Facade & Lighting Unveiled
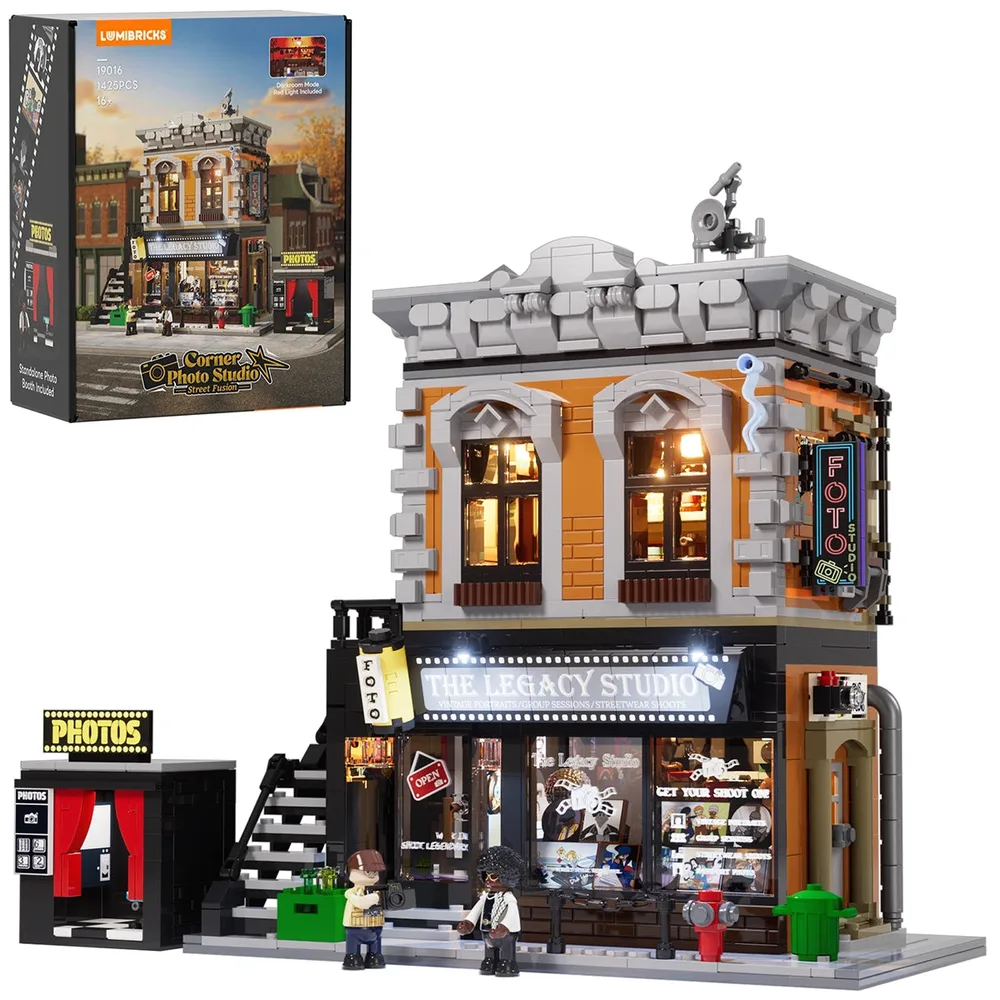
Fresh from the box, the Lumibricks Corner Photo Studio 19016, with its 1425 pieces, instantly commands attention. The design clearly prioritizes structural integrity, with visible light conduit paths already delivering a warm internal luminescence. Observe the meticulous greebling on the upper facade and the well-defined ground-level entryway, hinting at the intricate details to come.
Geometry & Light Intertwined
This build showcases robust clutch power across its multi-level construction, a testament to solid architectural geometry. Strategic placement of trans-clear tiles on the ground floor doesn't just hold bricks together; it ensures efficient light diffusion, brilliantly emphasizing the storefront displays. Up top, the rooftop greebling adds a crucial textural depth, hinting at unseen functional elements and elevating the realism.
Nighttime Street Presence
At dusk, the ground floor's extensive trans-clear panels effectively diffuse the internal light, crafting an inviting street presence that pulls you in. Upper-story windows provide a warm, ambient glow from within, lending a lived-in feel to the facade. External illumination elements, like the photo booth sign, expertly connect the main structure to its independent sub-assemblies, making the entire scene pop.
Precision Luminescence Defined
Look how the photo booth's independent lighting system ensures it maintains distinct prominence, separate from the main building's glow. This isn't accidental; it's a result of careful wire management that prevents unwanted light bleed, keeping each illuminated plane crisp. Such controlled luminescence masterfully emphasizes the build's geometric complexity and highlights thoughtful part usage in every corner.
Visual Balance with Light
From this frontal perspective, the photo booth to the left maintains its own clear identity through focused light sources, effectively standing as a distinct sub-assembly. Observe how the intricate greebling on the upper facade's cornice perfectly catches indirect light, adding nuanced shadowed depth. Down below, the minifigures on the sidewalk are beautifully bathed in the ambient light diffusing from the storefront, drawing your eye into the scene.
Dynamic Street Lighting
The careful arrangement of exterior elements, from the bright red fire hydrant to the dark green trash can, demonstrates meticulous street-level greebling that truly brings the scene to life. Interior lights escape through the windows, creating a stunning gradient of luminescence on the ground plane. This overall composition highlights the building's asymmetric layout, particularly the inviting side extension, adding dynamic visual interest.
Vertical Light Pathways
From this side, the structure's SNOT techniques, which craft the wall texture, are partially obscured by shadow, allowing the light to precisely define its forms – a master builder's trick. The deliberate minimalist greebling on this elevation ensures that the light's pathway is entirely unobstructed for maximum visual impact. At the base, the connection point for the power cable, a thin white line, is clearly visible, revealing the literal energy source for this entire illumination system.
Integrated Rooftop Systems
Looking down, the rooftop's plate construction forms a secure cap for the internal structure, yet cleverly allows for easy access to potential wiring management points for maintenance. The uniform warm glow emanating from the interior confirms the effective light distribution system at work. This angle truly showcases the building's compact, yet meticulously detailed, design, proving that every inch is considered.
Modular Light Distribution
This exploded view of the Lumibricks Corner Photo Studio 19016 (1425 pieces) reveals the genius of its modular construction. Meticulous wiring management ensures all seven light points activate flawlessly upon assembly. Each floor's structure supports its own specific lighting array; notice the upper floor exhibiting atmospheric backlighting from red internal lights, strongly hinting at a darkroom or an exclusive lounge area, a brilliant thematic touch.
Internal Studio Focus
This interior detail is packed with clever NPU; check out the ingenious construction of the camera rig and the dynamic design of the record wall, brimming with character. The use of varied textures across the elements adds significant depth to the scene, making the space feel incredibly authentic. Ambient light from a single overhead source provides perfectly focused illumination on the main subject, drawing your eye right into the action.
Multi-Level Light Design
The distinct color temperature between these floors is a masterclass in lighting design, achieved through dedicated LED clusters for each level. The striking red light on the lower level uses trans-red elements to create a uniform, moody wash, perfect for a darkroom or an exclusive lounge. SNOT techniques are expertly evident in the shelving and equipment detailing, maximizing every inch of interior space with clever builds.
Mini-Scenes, Max Detail
The genius of jumper plates truly shines in these minifigure vignettes, allowing for perfectly offset positioning and dynamic creative staging. Printed bricks and tiles communicate specific themes with incredible clarity, avoiding the fuss of decals. While the light source for these particular mini-scenes is external, it dramatically enhances their vibrant colors, making every detail pop with immersive precision.
Animated Light Play
This animated sequence showcases the lighting system's incredible ability to transition between states, adding a dynamic layer of depth to the static model. Embedded wires are so masterfully concealed that the light appears organically integrated, a true feat of build engineering. The detailed record display, constructed with plates and those fantastic printed tiles, is particularly affected by the shifting focal brilliance, transforming the entire scene with its animated glow.
Precision Sign Illumination
This detailed view emphasizes the incredibly clean application of printed elements on the trans-clear sign panel, crucial for legibility from the street. The surrounding black plates frame the luminescence so effectively, they actively prevent any unwanted light bleed from escaping. The structural connection of the sign is a masterclass in stability, using robust clutch power for unwavering attachment to the main facade.
Diffused Textual Glow
The trans-clear element itself acts as an excellent diffuser, distributing light incredibly evenly across the sign's surface without a single harsh hotspot – a testament to thoughtful optical design. The minimalist brick frame ensures the focus remains entirely on the illuminated text, preventing any visual distractions. This entire sign sub-assembly integrates so seamlessly into the main facade, it feels like an organic part of the structure.
Retail Front Illumination
Backlighting from within the studio dramatically enhances the vibrancy of the printed elements on the windows, transforming them into captivating miniature art pieces. The strategic placement of these transparent tiles maximizes the visual appeal from the street, creating an inviting storefront. The detailed art uses a clever NPU of imagery to depict different photography services, adding layers of narrative depth to the facade.
Layered Visual Storytelling
The design masterfully layers printed elements on both the transparent window surfaces and the interior walls, creating impressive visual depth and drawing you further into the scene. Key small details, like the vibrant 'Open' sign, are strategically placed using jumper plates to create a subtle, engaging offset. Interior light points provide a general luminescence to the entire space, ensuring every one of these intricate details is perfectly visible and compelling.
Controlled Red Spectrum
Here, two trans-red round bricks emit the primary light, expertly diffusing into the space to create a uniform, atmospheric glow—perfect for a darkroom vibe. The embedded conduits for these lights are neatly routed within the wall structure, a true testament to thoughtful wire management. The various colored tiles on the shelves demonstrate efficient part usage for interior detailing, adding subtle pops of color against the rich red wash.
Exterior Light & Print
This side wall bursts with character! The vibrant neon sign utilizes individual light points to create its distinct blue and pink glow, a stunning external accent. SNOT techniques are masterfully evident in the robust attachment of both the sign and the intricate window fixture. The interior backlighting, visible through the blinds, expertly demonstrates the hidden depth within the structure, hinting at the activity inside.
Display Presence Illuminated
The coherent glow emanating from all seven light points ensures this model maintains its visual integrity, making it an incredibly powerful static display piece. The robust baseplate provides essential structural stability, preventing any sag or deformation over time. The building's presence is definitively characterized by its clean architectural lines and beautifully balanced light distribution, truly establishing it as a centerpiece on any shelf.
Thematic Light Contrast
The subtle red internal luminescence spills softly through the upper-story windows, providing a fantastic contrast to the brighter white storefront—a clever thematic touch. This controlled light bleed adds significant depth to the facade without overwhelming it, striking a delicate balance. The model's overall layout stability on the shelf confidently confirms its structural rigidity, ensuring it's a reliable and captivating display piece.
Brand Assurance Deep Dive
Lumibricks backs their sets with a comprehensive suite of builder-centric guarantees, from an official authentic promise to a solid 2-year warranty. These offerings underscore a genuine dedication to product integrity and builder satisfaction, ensuring peace of mind. It's clear the brand’s focus extends beyond the physical bricks to the entire user experience, making investing in these advanced, lighted architectural sets a truly confident choice.
Engineering Blueprint Summary
The Lumibricks Corner Photo Studio 19016 (1425 pieces) truly demonstrates robust structural integrity and perfectly balanced illumination across its entire footprint. Its clever modular design allows for versatile display flexibility, while the integrated lighting system, with its seven focal points and five light strips, establishes a dynamic and cohesive street presence. This set, measuring 10.04 inches wide, 9.25 inches deep, and 4.92 inches high, functions as a definitive display piece, showcasing both architectural design and advanced light-mechanics for any discerning builder.