Daylight Skirmish Unveiled
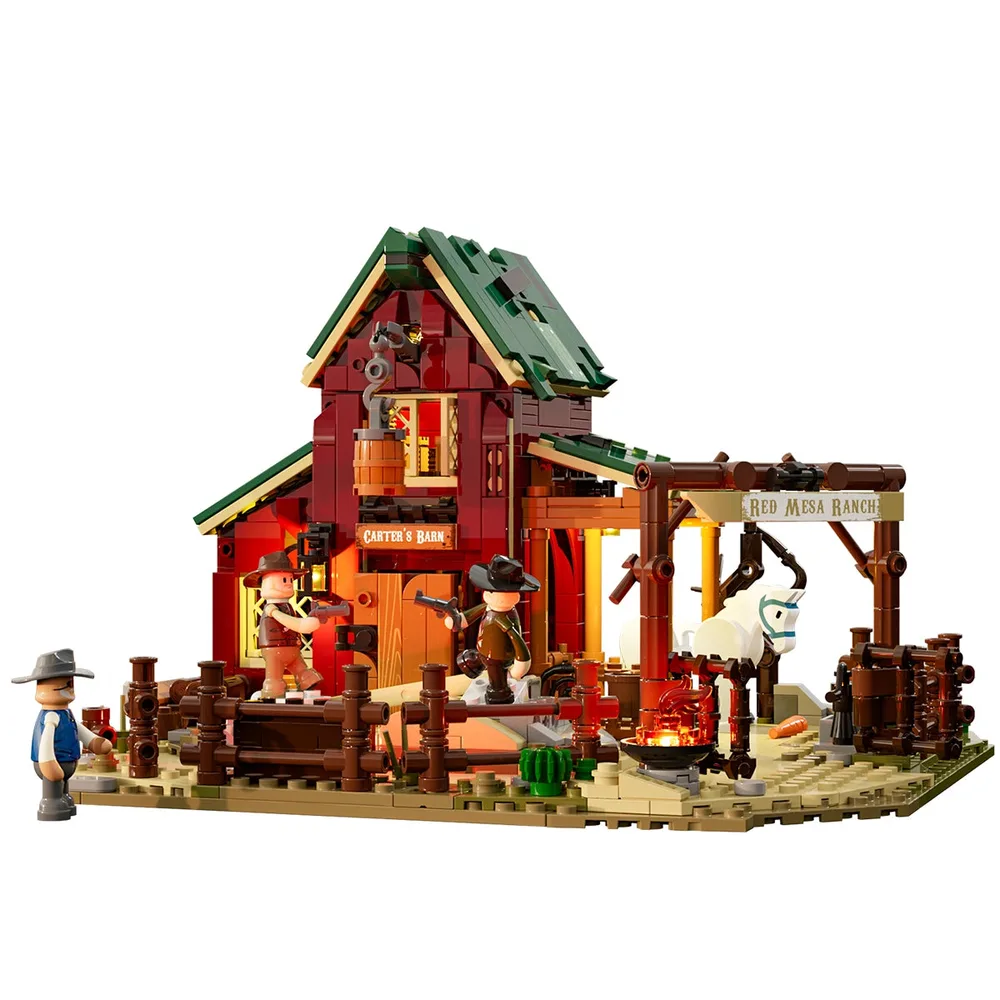
The central red barn, crowned with a dark green gabled roof, stands ready for action beside an open stable. Robust brown fence elements define the perimeter, containing a white horse and three minifigures poised in a tense standoff. A small campfire, already aglow with a bright trans-orange flame, adds a dynamic visual anchor to the scene.
Assembly's Foundational Form
Here we see the Lumibricks 14017 set, the Wild West Ranch Duel, showcasing its full glory beside its packaging. With 1023 pieces, this build culminates in a compelling structure. Its substantial dimensions speak to a building experience designed for both robust structural integrity and nuanced aesthetic detail, ideal for advanced brick builders.
Landscape Expansion Potential
The ranch's modular footprint positions it perfectly as a central piece within a larger Western diorama. Its self-contained baseplate provides steadfast stability, while the finely tuned architectural details align seamlessly with broader frontier themes. This design thoughtfulness invites integration into your existing brick-built environments, ensuring structural harmony.
Environmental Harmony
As dusk descends, the set’s color palette perfectly aligns with its desert surroundings, emphasizing the tan baseplate and striking red barn. The long, dramatic shadows cast across the scene add incredible depth to the fence lines and the detailed facade. This ambient lighting beautifully accentuates the textural greebling applied throughout the model, drawing the eye to minute details.
Frontier Conflict Detail
The minifigure action converges around the barn's meticulously detailed entrance, complete with a small hanging lantern and intricately textured door. The fence, exhibiting robust clutch power, effectively frames the central confrontation, drawing the eye directly to the narrative. The warm, sun-kissed light at dusk highlights both the minifigure attire and their expressive faces.
First Light of Night
As night falls, multiple embedded light points within the barn activate, casting a warm interior glow that radiates through its trans-clear window elements. The fence line and other outdoor features receive subtle, indirect backlighting, creating a sharply defined perimeter against the deep darkness. This initial nocturnal view beautifully showcases the foundational light distribution throughout the build.
Gateway Luminescence
The 'Red Mesa Ranch' sign truly comes alive with concealed light strips, providing an even, vibrant backlighting that makes the pad-printed text sharply legible. Below, the campfire’s light point, nestled beneath trans-clear flame bricks, achieves a captivating flickering effect. This strategic light placement ensures visual attention is drawn to key narrative and thematic elements.
Backlight Geometry
The rear facade of the barn features several lit windows, demonstrating how light penetrates deep into the interior, ensuring a comprehensive glow. Light points are scrupulously positioned to eliminate harsh hot spots, providing uniform illumination that contributes significantly to the structural presence and the overall realism of the nighttime scene. It's truly a masterclass in light distribution.
Equine Glow
Within the stable, a precisely positioned light point bathes the horse and feeding troughs in a warm, inviting glow. The open-air structural design of the stable is crucial, as it allows for a natural light bleed that expertly prevents any harsh lines. This seamless integration of Lumibricks lighting effectively transforms a static brick-built horse into a captivating focal point within the ranch scene.
Portal Lumina
Trans-orange bricks expertly define the arched entrance of the stable, facilitating a soft, inviting diffusion from the internal light point. The light spills gracefully onto the tan baseplate, forming a warm, luminous pool. This focused illumination precisely details the ladder and captures the horse’s subtle silhouette deeper within, providing thoughtful visual guidance through the structural elements.
Entrance Illumination
A dedicated light point is masterfully embedded within the hanging lantern assembly, delivering direct, localized luminescence. This glow contrasts beautifully with the soft, warm light diffusing from the window’s grid of trans-yellow panels. SNOT techniques are prominently used for the 'Carter's Barn' sign placement, further underscoring the detailed and clever brick usage throughout the entrance facade.
Dynamic Firelight
A single light point, subtly integrated beneath the trans-orange flame pieces, provides a dynamic luminosity, often enhanced with a flickering circuit. This element exemplifies excellent NPU, perfectly capturing the irregular shape of a dancing flame. The immediate ground around the campfire receives a direct, warm light, enhancing the scene’s depth and drawing attention to this central gathering point.
Groundwork Illumination
This detail reveals a meticulously embedded light point, likely a micro LED, strategically positioned to cast a subtle red glow from beneath the surface. The gridded tile design allows for controlled light diffusion, masterfully concealing the light source. This advanced technique contributes significantly to layered illumination, adding unexpected depth and intrigue to the groundwork.
Modular Access Points
The design of the ranch thoughtfully incorporates hinged roof panels and detachable wall segments, providing effortless access to the interior. This is crucial for seamless wiring management and convenient light point adjustments. It exemplifies a forward-thinking approach to both playability and the long-term maintenance of the integrated illumination system, with visible connections hinting at the embedded power routing.
Interactive Standoff
This unique platform employs ingenious SNOT techniques to forge a smooth, highly functional base for minifigures, enabling articulated movement during skirmishes. Integrated lever elements provide a satisfying tactile interface for controlling the duel action. This NPU transforms what could be a simple baseplate section into a compelling and interactive component, elevating playability.
Complete Night Presence
This panoramic view at night confirms the exceptional thoroughness of the lighting architecture, with not a single dark spot diminishing the overall presentation. The embedded conduits meticulously deliver consistent power to all light points, ensuring uniform brightness across the entire model. The diverse array of light sources collaborate to create remarkable depth across the entire baseplate and all vertical structures, truly bringing the scene to life.
Interior Craftsmanship Glow
Mounted with clever SNOT techniques on a small shelf element, the tools are securely displayed, adding visual appeal to the barn's interior. The warm interior backlighting highlights the subtle metallic sheen of the tools and emphasizes the rich texture of the red brick wall. A vibrant green bottle element, a touch of NPU, injects a welcome splash of color into the scene.
Equine Enclosure Detail
The light source positioned within the stable ensures every minute detail, from the horse’s finely crafted headstall to the small water bucket, is clearly visible. The stable's open design allows the light to gracefully spill onto the surrounding tan plates, seamlessly integrating the enclosure with the exterior groundwork. This exemplifies effective micro-illumination tailored for small, focused sub-assemblies.
Entrance Light Focus
An individual light point, thoughtfully embedded within the lantern assembly, emits a direct, warm glow that creates a beautiful contrast with the diffused light spilling from the interior. The textured barn door, expertly constructed with a mix of plates and tiles, reveals its intricate details under this precise illumination. This close-up perfectly highlights the meticulous precision of the light placement.
Upper Level Luminescence
A dedicated light point, positioned behind the window’s trans-clear panes, ensures a consistent, inviting glow from the upper barn level. The suspended bucket, intricately detailed with a small handle, benefits beautifully from this ambient light. This fine detail perfectly demonstrates how Lumibricks lighting thoughtfully enhances even the smallest mechanical sub-assemblies, adding unexpected depth.
Stable's Directed Light
The light point is expertly mounted within the stable’s roof structure, providing direct and focused illumination to both the white horse and its adjacent feeding area. The dark green roof tiles not only provide crucial structural integrity but also an aesthetic contrast. This angle precisely highlights the careful planning of light direction within the build’s modular segments, ensuring optimal visibility.
Signpost of Light
The sign’s impressive luminosity is achieved through either an embedded light strip or multiple micro light points, ensuring uniform and striking illumination of the printed text. Expert SNOT techniques are utilized to securely attach the sign to its vertical brown brick columns. This focal brilliance unmistakably marks the entrance to the entire ranch complex, a true landmark in brick.
Barn Loft Engineering
The visible gear assembly unmistakably suggests a functional element integrated within the barn’s upper structure. Lumibricks light points are strategically positioned to illuminate both these intricate mechanical components and the clever NPU of yellow bricks, which brilliantly represent bales of hay. Crucially, the wiring for these lights is discreetly run along the interior walls, maintaining visual cleanliness.
Dynamic Ground System
Jumper plates are subtly yet effectively utilized to create nuanced offsets in the terrain, significantly enhancing realism and facilitating diverse element placement. The light grey platform, engineered with remarkable clutch power, serves as a stable and reliable base for minifigures or movable sub-assemblies. This intricate groundwork thoughtfully supports both the aesthetic presentation and interactive aspects of the entire build.
Holistic Build Integration
The model's comprehensive design masterfully integrates light points and power conduits seamlessly into its complex brick geometry, ensuring robust stability for static display. Its various sub-assemblies, spanning from the commanding barn to the intricate ranch sign, maintain strong clutch power and present a unified aesthetic. This meticulous construction allows the set to hold a compelling presence within any discerning brick collection.
Dimensional Prowess
The completed assembly provides a stable and clearly defined display footprint, expertly facilitating its integration into diverse layouts. The precisely measured dimensions confirm its efficient use of space, maintaining a detailed and immersive scene without excessive bulk. This build achieves both formidable structural stability and a truly compelling visual presence, a proud centerpiece for any enthusiast’s collection.