Pier-Side Structural Brilliance
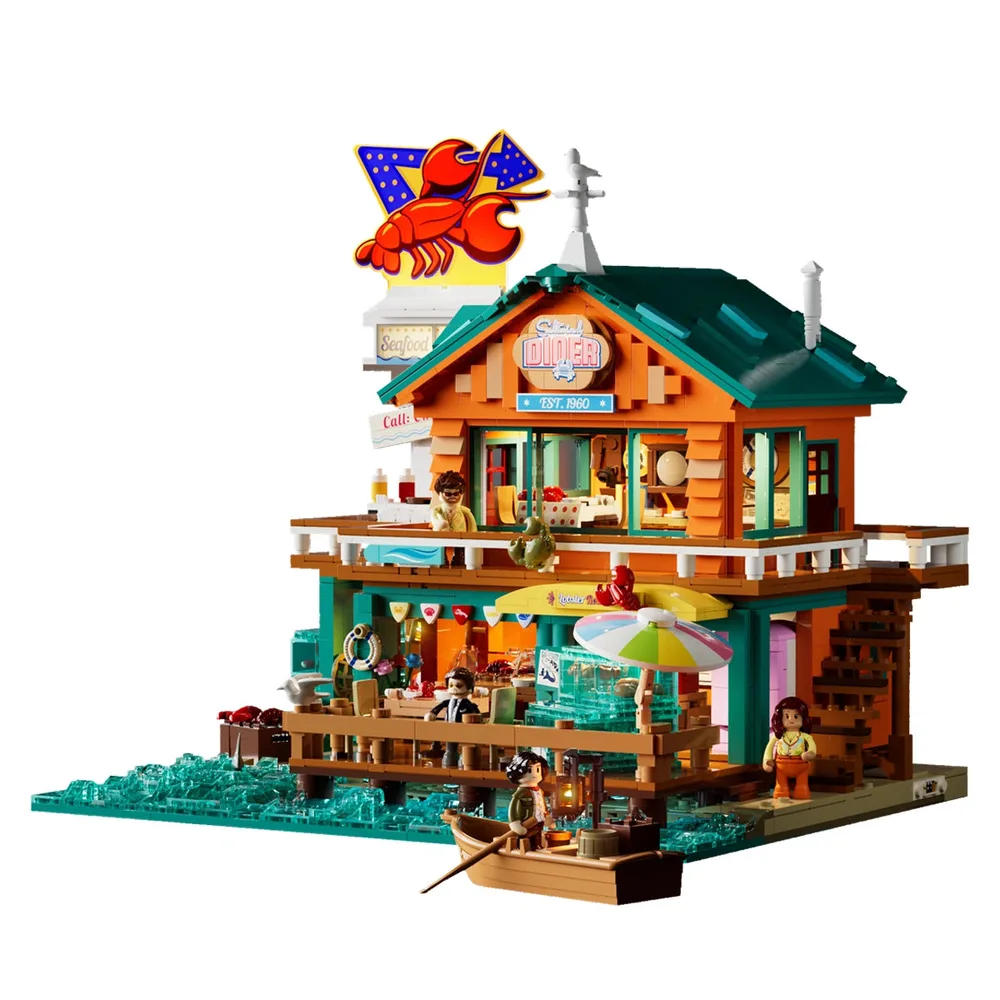
This two-story structure presents a complex interplay of SNOT brickwork and angled plate construction, yielding a robust pier-side aesthetic that truly anchors the scene. Teal roof plates cap a vibrant orange facade, establishing an undeniable coastal theme. Integrated lighting appears strategically placed within the large lobster sign and interior zones, hinting at the deep luminescence to come.
Detailed Sub-Assembly Vision
The Lumibricks Seafood Restaurant 18010 stands as a significant modular build, comprising 2484 pieces that form a dynamic waterfront scene. This intricate model’s layered design combines structural integrity with detailed greebling, setting the stage for advanced light integration. From the multi-level deck to the iconic lobster sign, every element contributes to a cohesive, immersive environment.
Elevated Deck Dynamics
The elevated pier foundation uses stacked plates and columns for substantial ground clearance, simulating water interaction and giving a true sense of being over the waves. A layered balustrade system on the lower deck ensures minifigure security, providing peace of mind for our tiny patrons. The upper level provides an open-air grilling station, showcasing intricate NPU for realistic details, demonstrating robust clutch power across multiple sub-assemblies.
Strategic Light Activation
With ambient light absent, the integrated illumination architecture fully activates, revealing precisely placed light points and strips that transform the entire build. Sub-surface blue LEDs cast an ambient glow beneath the pier, mimicking water reflection with remarkable realism. Interior light strips provide focal brilliance to both the upper diner and lower restaurant areas, dynamically enhancing the structural depth and inviting atmosphere.
Exterior Lighting Precision
The main lobster sign utilizes backlighting and trans-clear elements to achieve high-contrast focal brilliance, truly making it pop against the night sky. Embedded conduits, cleverly integrated, guide power lines seamlessly through the vertical column, maintaining a clean aesthetic. Upper-level windows diffuse interior lighting, projecting a warm, inviting glow onto the exterior facade, enhancing the structure's narrative appeal.
Vertical Access Illumination
A strategically angled staircase, meticulously constructed from interleaved plates and tiles, provides vertical access between levels with impressive structural integrity. Discreetly placed light points illuminate the steps, ensuring both visibility and architectural continuity in low-light conditions. The open-air deck's trans-clear umbrellas catch diffused light from surrounding sources, adding a soft, inviting ambiance to the entire structure.
Illuminated Signage & Detail
The oversized lobster sign uses SNOT techniques for intricate shaping, with internal LEDs providing direct backlighting for maximum visual impact that truly pops. Below, the 'Seafood Restaurant' sign features crisp, pad-printed tiles, illuminated by embedded light strips. The upper deck's grill station, featuring NPU for condiments, gains focal brilliance from overhead light points, demonstrating meticulous attention to detail.
Greebling and Localized Glow
Intricate greebling on the lower deck wall showcases a ship's wheel and fishing implements, demonstrating meticulous part usage and brilliant NPU. Embedded light points highlight these details, creating localized luminescence that defines the space. Life preservers and a fishing net, positioned via clever jumper plates, enhance the nautical theme, all illuminated by subtle backlighting to complete the maritime vibe.
Dynamic Water Simulation
The small skiff, a detailed sub-assembly, is perfectly moored alongside the pier, featuring a lit lantern that provides focal brilliance to its compact form. Trans-clear blue tiles simulate the water, with underlying light points casting an upwards, diffused glow that truly brings the scene to life. This technique establishes a dynamic interaction between the brick-built environment and the integrated light system, enhancing depth and immersive play.
Functional Outdoor Kitchen
The upper deck features an open-air grilling station, meticulously detailed with NPU for the grill grates and condiment bottles, truly capturing the essence of a seaside cookout. Tiles delineate the cooking surface, displaying a ready-to-serve fish with clever pad printing. The surrounding balustrade, constructed from sturdy plate elements, defines the perimeter and offers structural continuity, providing a secure and inviting space for minifigures.
Transparent Elements & Light
Trans-clear elements are extensively utilized for the lobster and fish tanks, allowing internal light points to highlight their contents with stunning clarity. The diffused blue luminescence emanating from beneath the pier base underscores the water's presence, a masterstroke of light engineering. This light integration method leverages trans-clear tiles and plates to achieve a cohesive, sub-surface glow that brings the entire water feature to life.
Compact Interior Detailing
This interior wall features dense greebling, incorporating a vintage television sub-assembly and a bookshelf with layered plates, a true feast for the eyes. A 'Welcome Aboard' life preserver uses SNOT for clever wall mounting, while a printed map tile adds narrative depth to the cozy space. The varied part usage creates a compact, detailed living space within the upper structure, inviting imaginative minifigure stories.
Efficient Kitchen Module
The lower floor houses a compact, functional kitchen layout with distinct sub-assemblies for cooking and preparation, demonstrating clever use of a confined space. Trans-clear bricks form display tanks for fresh seafood, which are likely candidates for embedded light points to bring their contents to life. Printed tiles featuring menu items and 'Catch of the Day' signage enhance the diner's specific ambiance, making it feel truly authentic.
Cozy Interior Arrangement
The upper floor provides a cozy dining configuration, featuring a table with pad-printed food tiles and chairs built from robust plate assemblies, inviting minifigures to a meal. A large red lobster figure centrally placed acts as a focal point, perfectly fitting the theme. Various circular printed tiles on a jumper plate strip suggest additional nautical details or decorative elements, demonstrating varied and imaginative part usage.
Outdoor Seating Integration
An open-air dining setup on the lower deck features a table laden with detailed food tiles, flanked by simple chair sub-assemblies. The adjacent balustrade, constructed from sturdy brown plate elements, maintains structural integrity and defines the space. A white seagull figure, perched on the railing, adds a dynamic, natural element to the scene, bringing the waterfront atmosphere to life.
Character Integration Scale
The four included minifigures, each with distinct pad-printed torsos and facial expressions, populate the scene with individual character. Their designs align perfectly with the casual, coastal theme of the diner, enhancing the build's overall narrative. Positioning them throughout the structure provides a crucial sense of scale and interaction, breathing dynamic life into the static architecture.
Stable Display Presentation
The complete Lumibricks Seafood Restaurant occupies a strategic display footprint, showcasing its multi-layered construction from a stable baseplate. Its open-back design allows for access to interior detailing and maintenance of embedded conduits, demonstrating user-friendly functionality. This assembly confirms a robust layout, primed for extended display, offering high intrinsic display value through meticulous part usage.
Dimensional Breakdown Clarity
This infographic details the structural metrics of the multi-level build, outlining its impressive piece count and minifigure inclusion, essential for any serious collector. It clearly illustrates the footprint and vertical integration of the primary structure. The detailed sub-assembly of the small boat, complete with its own dimensional references, further complements the overall modular system, demonstrating meticulous planning.
Concealed Wiring Solutions
Patented cord management parts, demonstrated by specialized teal brick elements, ensure embedded conduits remain hidden, maintaining structural integrity and aesthetic cleanliness throughout the build. This attention to detail in power line routing underscores a refined illumination architecture, allowing light points to appear organically. The meticulous design establishes a robust display presence, with high intrinsic display value through thoughtful part usage and integrated luminescence.