Structural Harmony, Light Integration
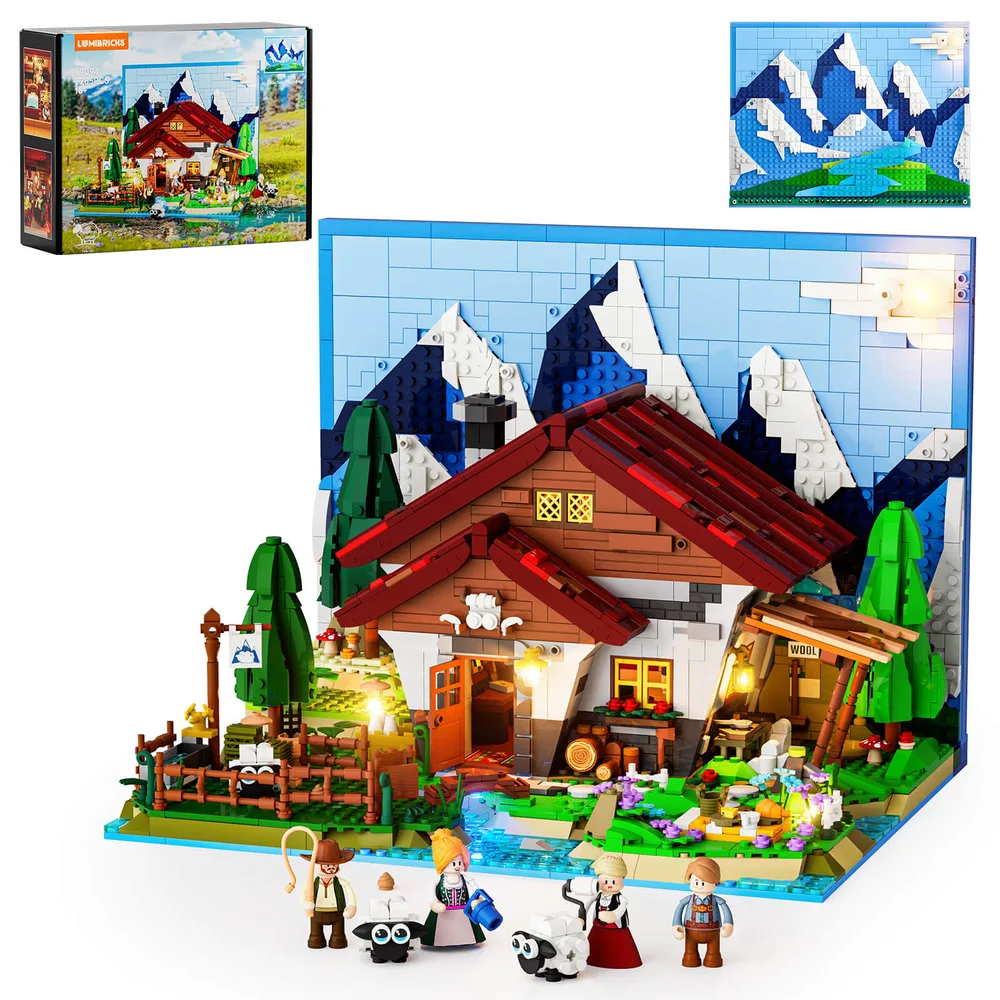
The central lodge anchors an expansive landscape, its robust SNOT roof geometry cleverly sheltering embedded light conduits. External light points precisely define the fence lines and water flow, demonstrating cohesive illumination architecture across the baseplate. This layered construction establishes immediate visual depth against the abstracted mountain backdrop, inviting closer inspection of its intricate details.
Atmospheric Light Integration
The model's integrated lights enhance its form, creating defined shadows and highlights under simulated ambient conditions. Diffused focal brilliance from the cottage windows and lanterns establishes warmth against the cooler tones of the mountain base. This setup exemplifies how subtle light points ground the brick assembly within a broader scene, offering a masterclass in atmospheric diorama presentation.
Scale & Narrative Precision
The minifigure scale articulates the daily operations of the shepherd's life, with distinct pad-printed details on each figure truly standing out. Three brick-built sheep provide consistent animal representation, their simple construction allowing the distant focal brilliance of the cottage to provide primary scene lighting. This arrangement highlights the interplay between foreground elements and background luminosity, demonstrating clever visual prioritization.
Embedded Light Architecture
With ambient light removed, the embedded conduits and light points become primary structural features, articulating the cottage's perimeter and interior with precision. Subtle backlighting defines the evergreen trees, adding essential depth to the forest sub-assemblies. The transparent blue tiles representing the stream exhibit excellent diffusion, creating a continuous glowing water feature that mesmerizes.
Layered Elevation Lighting
The mountain backdrop utilizes dark and light blue plates with white SNOT elements to depict snowy peaks and varying terrain, creating tactile visual texture. A trans-yellow tile cluster forms an illuminated sun or moon, its light bleeding into surrounding trans-clear plates to simulate an ethereal atmospheric glow. This clever part usage demonstrates incredibly effective backlighting for a flat display plane, a technique every advanced builder should study.
Portal of Warmth
The cottage entrance features an amber-lit lantern, its focal brilliance casting a wonderfully warm glow on the wooden door and surrounding masonry. Above, a white brick-built bull skull demonstrates NPU, adding unexpected character to the facade. The red tiled roof, constructed with strong clutch power, showcases excellent angle work and texture, proving that robust engineering can also be visually stunning.
Fenced Grazing Grounds
The sheep enclosure utilizes brown fence sections with strong clutch power, creating a secure yet visually appealing perimeter for the brick-built sheep. A water trough, constructed from grey plates, provides a functional detail within the scene, while a nearby evergreen tree stands as a robust sub-assembly. Subtle ground lights, embedded within the green plates, suggest a gentle evening ambiance that enhances the pastoral charm.
Segmented Pasture Design
This aerial perspective reveals the segmented pasture design, with the fence lines clearly defining the animal enclosure and leading the eye across the baseplate. The trans-light blue tiles for the stream demonstrate excellent surface detailing and diffusion from internal light strips, creating a shimmering water effect that truly elevates the scene. Various small accessories, like the water pump and pitchfork, are NPU examples adding to the scene's utility and narrative depth.
Dormer Interior Geometry
The attic interior maximizes limited space with cleverly arranged furniture and props. A compact bed and an acoustic guitar, achieved through NPU, demonstrate the living quarters' utility and adds a touch of personality. Storage barrels and decorative pumpkins add texture and color, while the ceiling structure showcases efficient use of plates and tiles to form a sturdy overhead, proving that every brick has a purpose.
Garden & Workshop Glow
The cottage's side features a small workshop area under a pitched roof, with a warm light point illuminating the tools and beckoning a closer look. A minifigure interacts with a sheep, demonstrating narrative engagement within the scene, making it feel alive. Scattered trans-colored flower pieces, strategically backlit by embedded LEDs, produce delicate focal brilliance across the garden patch, enhancing the organic details and adding a vibrant pop of color.
Technical Build Specifications
The Lumibricks Shepherd's Cottage L9094, a comprehensive brick assembly, totals an impressive 2265 pieces, delivering a substantial building experience. The completed display measures 14.0 inches wide, 11.6 inches deep, and 10.7 inches high, providing a significant footprint for display. Its structural stability is a testament to disciplined plate layering and robust clutch power, ensuring longevity for this master-level project.
Integrated Display Value
The complete Lumibricks Shepherd's Cottage L9094 offers a stable and geometrically sound display that stands out in any collection. Its intricate layout, augmented by intelligently placed light points and embedded conduits, ensures a compelling visual presence from every angle. This modular construction provides both structural integrity and refined illumination, proving a high-value piece for any serious brick architecture collector.