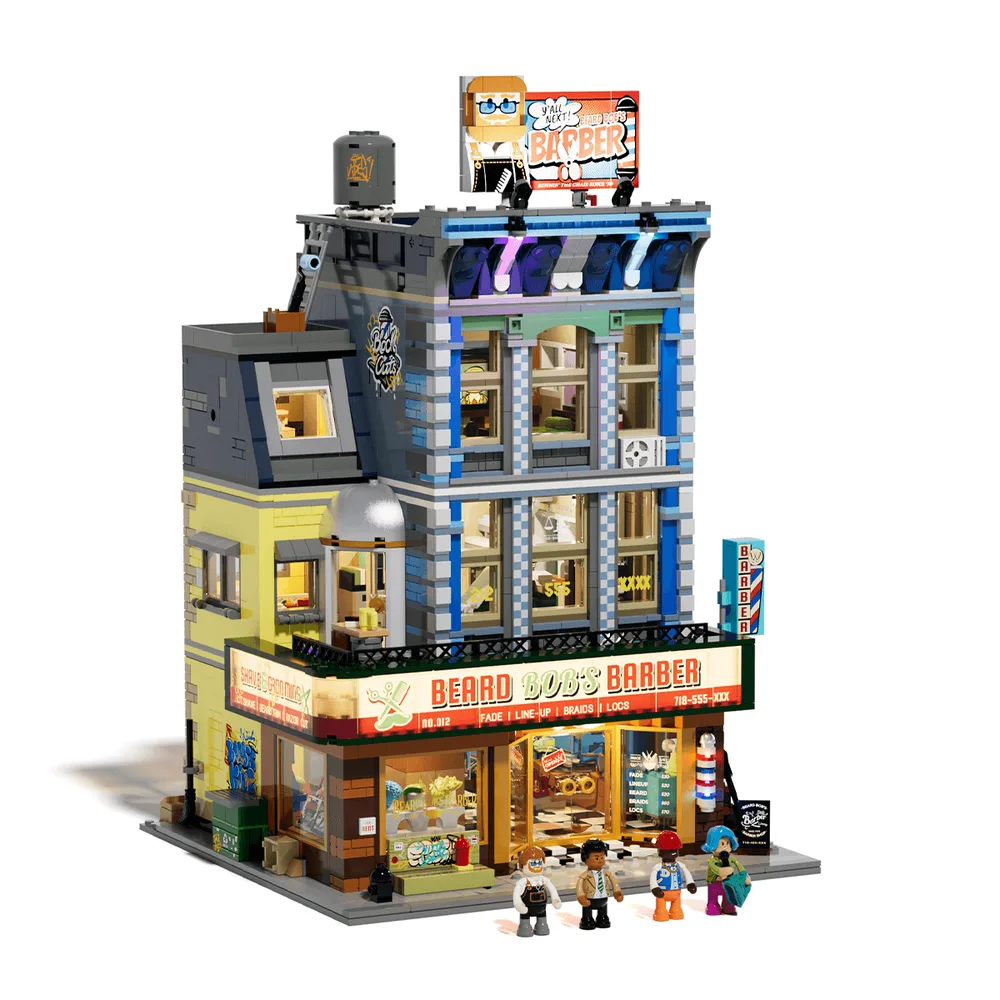
Pre-Illumination Architecture
The initial study reveals a complex brick layout, integrating varying wall textures and colors across the building's distinct levels. Multiple sub-assemblies define the structural integrity, awaiting light activation to reveal their full depth.
Activating the Light Network
Upon activation, the integrated light points articulate the building's geometry, transforming opaque panels into translucent surfaces. The strategic placement of focal brilliance within the interior spaces creates depth, while exterior signs radiate with clear intent.
Checkerboard Plates and Light Conduits
The central facade features checkerboard plates, providing a subtle texture that catches the diffuse light from embedded LEDs. Each trans-clear window panel acts as a light diffuser, allowing internal luminescence to spill outwards and define the room layouts.
Ambient Glow and Structural Readability
The angled perspective reveals how ambient light interacts with the internal glow, creating a cohesive visual statement. Modular sections, joined with precise clutch power, maintain a consistent aesthetic, with light escaping through seams to hint at structural layering.
Trans-Clear Panel Luminescence
The 'SHAVE & GROOMING' sign employs custom-printed trans-clear panels, backlit by precisely positioned light strips, ensuring text and graphic clarity. SNOT techniques are evident, securing these illuminated panels flush with the facade and hiding wiring.
Focal Brilliance & NPU in Retail
The main 'BEARD BOB'S BARBER' sign leverages internal light strips for strong focal brilliance, highlighting the custom typography. Adjacent trans-clear window elements showcase a printed price list, while the barber pole demonstrates NPU with its striped, rotating light sequence.
Embedded Lighting & Greebling Detail
The shop window uses trans-clear panels to frame sculpted brick elements representing hair and shaving cream, illuminated by embedded light points. The facade features printed graffiti tiles and a classic fire hydrant greebling, enhancing the street-level narrative.
Custom Printing and Blue Light Diffusion
The rooftop billboard showcases custom pad-printed tiles, illuminated from below to ensure readability. A brick-built character figure is prominently positioned, while blue arch elements on the floor below diffuse accent lighting, adding subtle color to the upper facade.
Overhead Brilliance & Tile Flooring
Overhead light points provide clear illumination for the barber's station, emphasizing the detailed minifigure and brick-built chair. The checkerboard tile floor creates a classic barbershop aesthetic, anchored by the uniform clutch power of the tiles.
Internal Lighting & NPU Details
This floor features multiple sub-assemblies, including a green filing cabinet and a water cooler, demonstrating effective NPU. Embedded light points ensure even illumination across the work surface, creating a functional, well-lit environment.
Backlit Screen & Greebling Shelves
A light point positioned behind a trans-clear printed tile creates an effective backlit television screen, displaying 'STREET NEWS.' Adjacent shelves are detailed with greebling, holding various brick-built objects under the room's warm internal luminescence.
Floor Plate & Vertical Light Conduits
This internal view exposes the precise floor plate separation, each level hosting distinct sub-assemblies and architectural features. Vertical light conduits are discreetly routed, delivering power to each floor's embedded illumination network.
Embedded Conduits and Routing Efficiency
The system incorporates a patented organizer for routing wire conduits, ensuring a clean and hidden integration of power lines within the brick structure. This design element maintains the model's aesthetic, preventing clutter while enabling extensive illumination.
Simplified Wiring & Facade Integration
Careful design allows for simplified embedding of light wires within the building's exterior brickwork, evident in this partially constructed yellow facade. The modular nature of the system ensures wires can be routed without compromising clutch power or structural integrity.
Lumibricks 19012: The Street Fusion
This Lumibricks Barbershop 19012 set, comprising 2557 pieces, stands at a w=15.4in, d=10.1in, h=10.1in. Its robust structural geometry integrates 21 LED light points and 7 light strips, forming a complex illumination architecture. Minifigures and 83 printed bricks enhance the intricate details of this Street Fusion theme.
Why Build Lumibricks?
The Lumibricks Official Store is the prime choice for lighted brick fans, offering an official authentic guarantee and a 2-year warranty. Enjoy free replacements, earn reward points, and benefit from efficient multi-warehouse direct shipping for a seamless building journey.