Street Fusion Debut
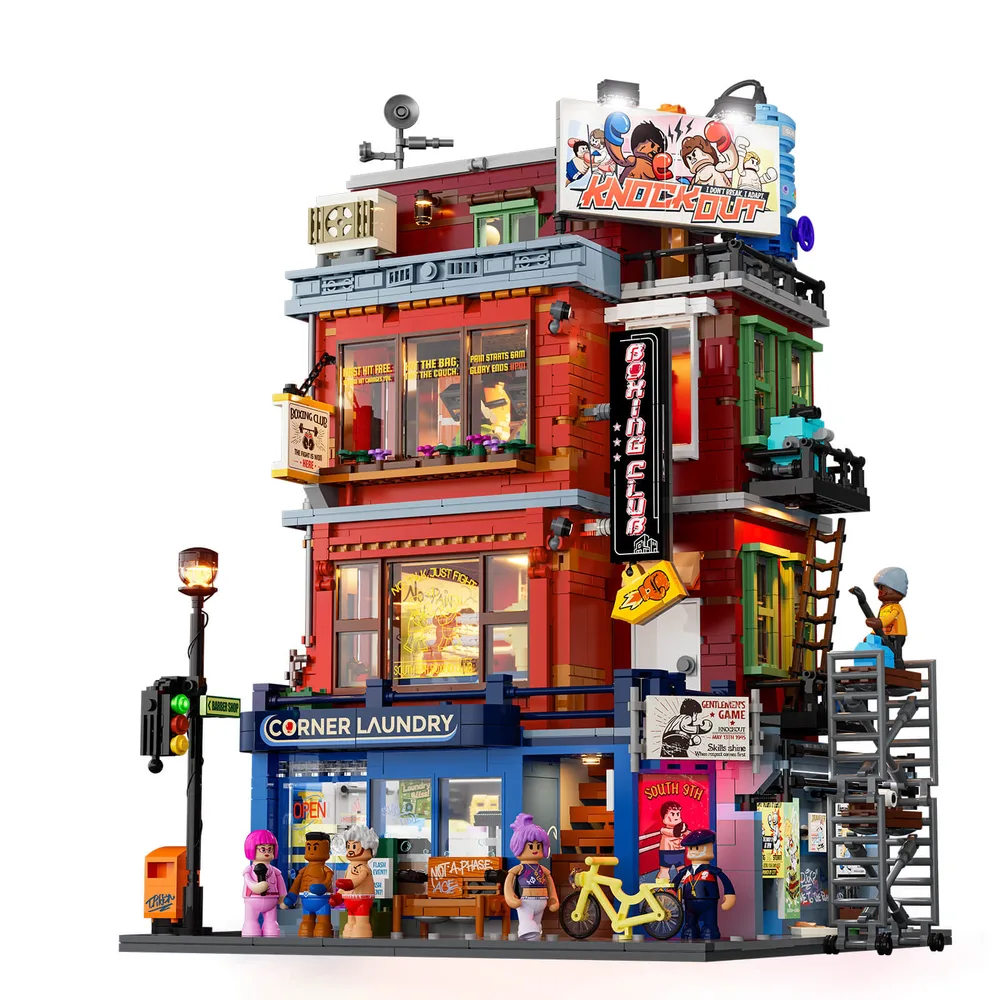
Get ready, because the Lumibricks Street Fusion Boxing Club (19009) is here, packing 3036 pieces of urban grit and glow. This isn't just a building; it's a lit spectacle with 24 individual light points and 8 dynamic light strips. Notice how clever SNOT work creates that varied facade, while greebling injects raw texture into the red brickwork. It’s a testament to robust clutch power, stacking four stories high with undeniable presence.
Ground Floor Buzz
Even without the lights blazing, this Lumibricks build holds its own, proving its display footprint can slot right into any modular city street. The baseplate work creates a stable foundation for the towering facade. Look at the thoughtful NPU in that bench and the laundry corner – minifigures truly inhabit this space, grounding the entire structure with lively street-level action.
City Glow Activation
When the streetlights dim, this Lumibricks build truly ignites. Internal and external light strips pop, bathing each floor and the rooftop billboard in a distinct, brilliant glow. Check out the upper gym windows—trans-clear panels expertly diffuse the backlighting, creating a soft yet vibrant effect. Surrounded by other modulars, it doesn't just fit in; it owns the night, pulling the entire scene together.
Powering the Urban Canvas
Now this is a statement! Every single embedded conduit in this Lumibricks masterpiece delivers power, bringing the prominent 'Knockout' sign and vertical 'Boxing Club' marquee to electrifying life. The precision placement of light points behind those printed tiles ensures every storefront detail and text is razor-sharp. This full activation isn't just bright; it's a masterclass in layered volumetric design, proving how light defines form.
Unlocking Hidden Spaces
This pull-out design isn't just a gimmick; it's smart engineering. Removing the upper floors reveals a clever sub-assembly mechanism, and you can feel the high clutch power holding those modular connections firm. Crucially, the internal light points are precisely routed within the floor plates, guaranteeing continuous luminescence as you extend each section. This structural geometry offers incredible flexibility, inviting you to dive deep into the detailed interior layouts.
Battle Mode Engage
Get ready for battle! The boxing ring sub-assembly isn't just built; it's alive, incorporating specialized light points programmed for an intense red and blue flash sequence. This advanced embedded electronics setup completely transforms the internal space, pushing the narrative potential to its absolute limit. Notice the strategic wire routing, subtly hidden within the ring's base, ensuring consistent power delivery even during the most active play sessions.
Architectural Synthesis
This comprehensive view really drives home the cohesive structural integrity of this multi-level build. Each individual floor module locks firmly into place, creating a rock-solid vertical stack. Everywhere you look, greebling on the external surfaces adds that crucial layer of realism, while the consistent application of plates and tiles ensures a robust, resilient exterior. The overall volumetric shape isn't just present; it’s sharply defined, a true urban centerpiece.
Training Ground Details
Step into the gym and immediately appreciate the NPU for those punching bags and weight racks – it’s clever part-use maximizing space in a confined area. The backlighting behind trans-clear printed tiles cleverly simulates digital readouts on the training equipment, a fantastic touch. Even the walls get some greebling texture, and light points strategically highlight key equipment, ensuring a truly realistic, hard-hitting ambience.
Street Level Immersion
The ground floor of the 'Corner Laundry' grabs your attention with large trans-clear window panels, designed perfectly to let those internal light points spill out onto the street, bathing the sidewalk in a soft glow. That bench, constructed with brilliant SNOT techniques, even sports printed graffiti for an authentic urban detail. A mix of tiles and plates precisely defines the sidewalk and curb, flawlessly establishing the build’s robust street-level footprint.
Echoes of Victory
This wall section is pure narrative gold! Printed bricks depict vintage boxing posters, and that detailed championship belt, proudly emblazoned with 'LUMI' branding, is a killer detail. The golden trophy and boxing glove NPU elements are securely placed on a jumper plate shelf, showcasing thoughtful interior staging. Strategic background lighting isn't just for show; it accentuates these narrative focal points, drawing your eye right to the heart of the champion's legacy within this space.
Vertical Pathway Details
Don't miss the details down the side alley! Those external stairs aren't just for show; they provide robust vertical access to the upper levels, constructed with excellent clutch power for secure ascension. Printed tiles depicting urban posters and advertisements add fantastic street-level greebling, enhancing the realism. And that small, precisely placed light point illuminates the side entrance, drawing the eye to subtle details and implicitly guiding minifigure pathways into the action.
Clash of Titans Ready
This isn't just a ring; it's a battlezone! The boxing ring features a robust construction of plates and tiles, forming an incredibly sturdy structure, with illuminated ropes sharply defining the intense battle area. A printed scorecard tile, secured with brilliant NPU, proudly displays fight statistics for 'Lightning' and 'Storm.' Overhead backlighting from the structure above provides crucial overall luminescence, brilliantly accentuating the ring's central, dominant position.
Functional Cleanliness
A bird's-eye view reveals the genius of this laundry room layout. It's packed with multiple sub-assemblies for washing machines and dryers, utilizing some truly clever part usage for realistic appliance representation. Tiles form a smooth, clean floor surface, creating a stark but effective contrast with the detailed equipment. Individual light points are expertly positioned to ensure perfectly even illumination across every corner of this highly functional space, truly bringing the mundane to life.
Engineering the Glow
This is where the magic happens! The Lumibricks lighting system demonstrates an incredible precision fit in its component connections, guaranteeing stable electrical conduits throughout the entire build. They've even got a patented organizer design for discreet wire management, absolutely crucial for maintaining the structural integrity without a tangled mess. And those individual light points, like the red brick shown, integrate directly and flawlessly with standard plate geometries – it's a builder's dream.
Scaling Up The Dream
For the planners among us, this infographic lays out the crucial structural geometry. The Lumibricks Boxing Club 19009, with its 3036 pieces, maintains a smart, compact display footprint. We're looking at 16 inches for the overall width, 10 inches for the depth, and 10 inches for the height. These exact dimensions are gold for anyone planning to integrate this powerhouse into their existing modular city layout – know your space!
The Master Builder's Choice
Lumibricks isn't just selling bricks; they're building trust, evidenced by the engineering quality that underpins every component. The precision fit and robust clutch power across the entire 'Street Fusion' theme are top-notch, guaranteeing long-term layout stability for complex models like this boxing club. Their integrated light mechanisms are designed for consistent, functional display, cementing Lumibricks as the go-to for serious modular collectors who demand both form and brilliant function in their builds. So, if you're ready to elevate your brick-built city from static display to a dynamic, glowing centerpiece, Lumibricks is your next crucial step!