Facade Brilliance
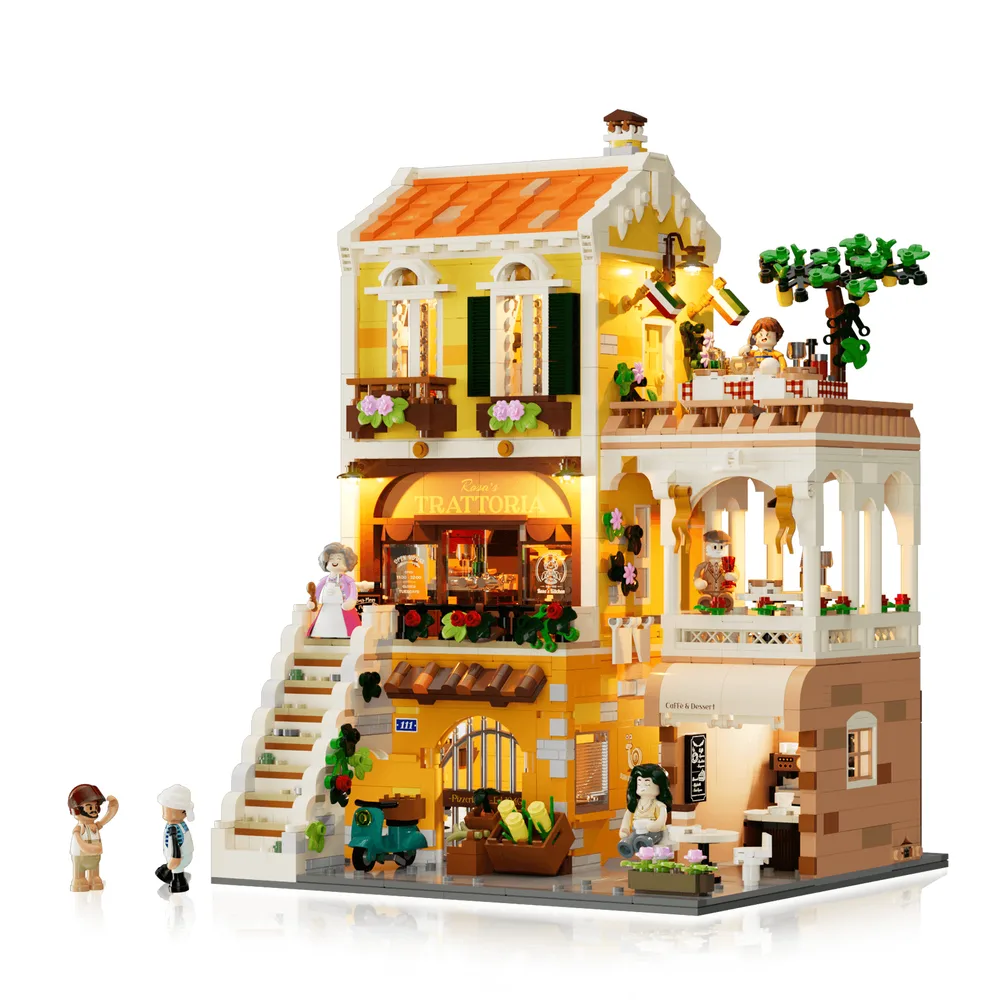
Lumibricks' Trattoria (Set 15010, 2868 pieces) showcases a true modular triumph. This complex structure features distinct functional zones—ground-level market, mid-tier restaurant, and an upper-level cafe leading to a rooftop. Embedded illumination expertly emphasizes architectural details, from the charming window boxes to the inviting arched entrance, highlighting the intricate sub-assemblies.
Luminescent Harmony
Even under subdued ambient light, the Lumibricks Trattoria glows, thanks to internal light points strategically placed to cast a warm radiance through trans-clear window elements. This sophisticated backlighting enhances the pad-printed "Trattoria" sign and upper-floor balconies, ensuring the architectural lines remain crisp. It's a testament to robust clutch power holding those illuminated sub-assemblies precisely.
Urban Canvas
The Lumibricks Trattoria anchors this bustling street scene, its detailed facade and inviting glow creating a vibrant urban centerpiece. Clever SNOT techniques are evident, crafting varied surface textures that complement the lively street-level activity and external stairs. The interplay of integrated light and exterior shadows on the brickwork adds impressive depth, making the entire build feel alive.
Dramatic Backlighting
Placed against a dark, void-like backdrop, the Trattoria transforms, its internal luminescence turning it into a beacon of architectural detail. Strategic placement of 11 light points ensures every floor and balcony edge is precisely defined, creating a dramatic visual presence. The 4 light strips effectively highlight key structural elements, proving the power of embedded lighting in model presentation.
Display Prowess
This Lumibricks Trattoria commands attention as a central display piece, its glowing windows and intricate rooftop details immediately drawing the eye. The facade, built with a deliberate mix of plates and tiles, provides a subtle, varied texture that brilliantly interacts with ambient room light. Its robust, interconnected sub-assemblies ensure exceptional stability on any chosen display surface, a true builder's trophy.
Culinary Architecture
Dive into the ground floor's fully equipped kitchen sub-assembly, where a magnificent dome-shaped oven dominates the scene. This oven, a prime example of NPU using curved elements, is exquisitely back-lit by embedded conduits, emphasizing the intricate greebling of bottles and shelves. The precise clutch power throughout maintains every miniature detail in this highly functional culinary space.
Facade Illumination
The main Trattoria entrance, a masterpiece of brick artistry, is perfectly defined by strategically placed overhead light points. These illuminate the custom pad-printed sign and menu board, guiding minifigure patrons. The robust stairs, constructed with a thoughtful blend of plates and tiles, lead to the second floor, while small red and green elements provide vibrant greebling, all enhanced by the welcoming glow.
Functional Greebling
This intricate SNOT-built wall unit in the kitchen perfectly integrates shelves and hooks, showcasing a diverse array of culinary tools and ingredients. A finely printed menu tile provides a focal point, demonstrating clever NPU and meticulous greebling within the compact layout. It's a testament to efficient space utilization and detail-oriented design, adding significant realism.
Interior Luminescence
The interior dining area bathes in a soft, inviting glow, a direct result of meticulously placed light points highlighting table settings and bottles. Chairs and tables, crafted with simple yet effective sub-assemblies, offer a functional space for minifigures. The careful diffusion of light creates a truly pleasant and realistic atmosphere, demonstrating expert control over internal illumination.
Elevated Illumination
Ascend to the rooftop and discover an enchanting open-air dining area. A large table, laden with an array of tiled food elements, sits beneath an NPU tree providing natural shade. An overhead light point precisely illuminates the entire scene, supported by robust stud connections. Blue jumper plates create a mosaic floor, adding stunning visual texture and depth to this elevated space.
Architectural Curves
The elegant arched balcony, meticulously constructed with white pillars, presents an illuminated outdoor cafe space, showcasing fluid architectural curves. Vibrant red flower greebling along the railing adds a splash of color, while embedded light points enhance the structure's depth and form. Consistent clutch power throughout maintains the intricate balustrade assembly, ensuring a visually striking and stable build.
Gateway Illumination
External light points brilliantly highlight the "TRATTORIA" signage and the entrance's intricate greebling, casting a warm, inviting glow. The integrated menu blackboard, achieved with precise UV printing, stands out, beckoning patrons into the warmly illuminated interior. Trans-clear panels, serving as functional doors, effectively reflect ambient light, adding another layer of realism to this welcoming gateway.
Component Engineering
This image details Lumibricks' patented Exclusive Lighting Accessories, specifically engineered for seamless integration and robust, neat builds. These innovative components are crucial for efficient wire management within the structural geometry, enabling builders to maintain the aesthetic integrity of their models. This ingenious design facilitates clean embedded conduits, truly advancing the art of light brick building.
Structural Specifications
The Lumibricks Italian Homestyle Restaurant, Set 15010, comprising 2868 pieces, is a testament to advanced brick engineering and integrated illumination. This comprehensive structure, with intricate sub-assemblies and sophisticated light conduits across its entire footprint, measures an impressive 25.5 cm in width, 25.5 cm in depth, and 37.0 cm in height, a true testament to scale and detail.
Display Legacy
This meticulously engineered structure, from its layered facade to its integrated lighting systems, offers substantial display value and robust layout stability. Each precisely placed brick and hidden conduit contributes to a cohesive architectural presence, forming a model built for enduring visual impact. This Lumibricks set represents a peak in modular building illumination, a true master builder's challenge.