Modular Layers, Open View
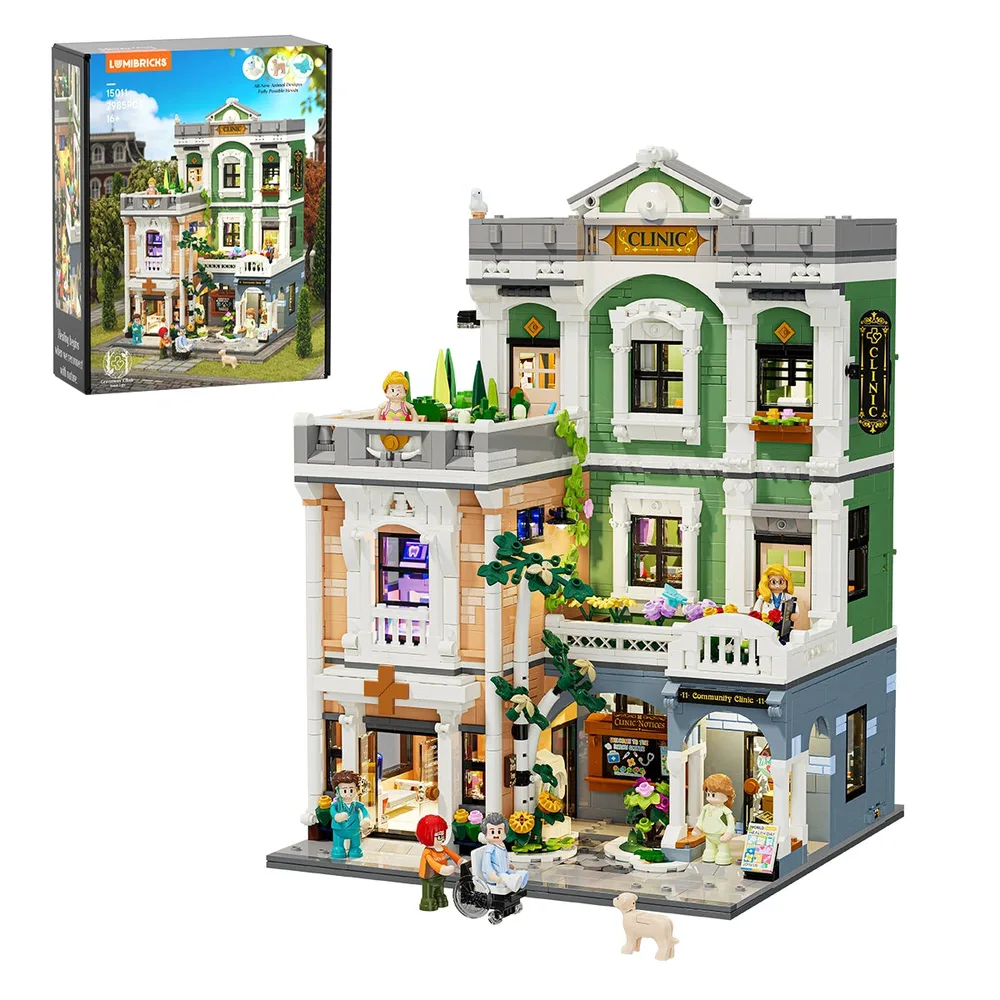
Lumibricks unveils the Greenway Clinic, set 15011, a 2985-piece marvel in their Town Life theme. This grand structure boasts 15 light points and 7 light strips, setting a new standard for illuminated builds. Six minifigures populate its detailed interior, showcasing pad-printed elements and clever sub-assemblies, promising hours of engaging construction and display. From its vibrant green facade to the meticulously designed storefronts, every aspect screams quality and immersive storytelling.
Inner Light, Outer Warmth
As dusk falls, the clinic's internal luminescence activates, transforming its facade into an inviting beacon. Warm light spills from trans-clear window elements and the main 'CLINIC' sign, indicating deliberate wiring through hidden conduits and clever placement of light strips. This careful illumination creates an inviting atmosphere, hinting at the bustling activity within and showcasing the subtle art of light diffusion.
Precision-Lit Identity
The prominent 'CLINIC' sign at the rooftop crest glows with remarkable clarity, a testament to focused light point integration and superior pad printing. Below, multiple trans-clear window panes broadcast interior light, forming a multi-layered luminescence that defines the internal spaces. This effect creates an inviting beacon, spilling light onto the surrounding baseplate and enhancing the overall depth of the facade.
Greebling Hides Wires
Intricate greebling on the tree and balcony railings isn't just for show; it ingeniously conceals micro-LED wiring, a masterclass in NPU. Light points emerge organically, illuminating the vibrant flora and guiding the eye through the textured facade. This synergy of decoration and function ensures the external illumination enhances, rather than detracts from, the structural aesthetics, blending seamlessly into the build.
Diffused Through Color
Different light sources are strategically positioned behind varying trans-clear brick assemblies, creating distinct light diffusion across the contrasting facade colors. This sophisticated layering of illumination and material opacity generates a perception of internal activity and depth within each segment. It proves that proper wiring management allows for nuanced light output, transforming the structure into a dynamic display piece.
Modular Light Contrast
Each modular building section maintains its unique light signature, with recessed light points precisely illuminating interior zones. This showcases the meticulous engineering of embedded conduits, allowing varied light intensity and color temperature across different structural sections. It's a testament to planning internal power lines before brick-laying, ensuring every space contributes to the overall narrative.
Depth via Transparency
Even from this narrow side profile, the controlled light projection from each floor provides remarkable spatial definition. Thoughtfully placed light points enhance the perceived depth of internal room layouts through exterior transparency, revealing glimpses of interior life. This isn't just light; it's an invitation to peer into the clinic's inner workings, adding another layer of immersion.
No Unlit Corners
The meticulous routing of embedded conduits ensures that light points illuminate even the rear sections of the model, a true mark of a master builder's foresight. This complete light distribution enhances the model's 360-degree display value, eliminating any unlit 'blind spots' and ensuring every angle tells a story. It’s the kind of attention to detail that separates a good build from a great one.
Elevator Mechanism Exposed
This exploded view reveals the clinic's intricate internal sub-assemblies, a clear demonstration of advanced floor plate design and integrated functional spaces. The clever elevator mechanism, utilizing a series of Technic elements and SNOT techniques, signifies a sophisticated vertical movement solution. It truly shows the complex layering beneath the facade, highlighting the engineering prowess required for such a dynamic model.
Pedestrian Scale, Tile Play
The main entrance showcases masterful micro-detailing, with jumper plates creating subtle offsets that enhance the pedestrian experience and add visual depth. Varied tile surfaces contrast sharply with studded areas, defining specific zones around the entrance and preventing a monotonous baseplate. The printed information board highlights attention to theme, inviting minifigures and builders alike into the scene.
Floral Accents Aglow
Micro-LEDs precisely accent the numerous flower elements on the balcony, demonstrating incredibly fine light point placement within delicate sub-assemblies. The warm, inviting glow from this elevated garden complements the interior luminescence, effectively extending the building's atmospheric reach. It’s a wonderful example of using light to bring small, detailed sections to life, creating a sense of natural beauty.
Diverse Roles, Unique Prints
The six included minifigures each represent a distinct character role, brought to life with varied color schemes and intricate pad-printed patterns. Their thoughtful inclusion provides essential scale and opens up endless narrative possibilities within the bustling clinic environment, making the scene feel alive. From medical staff to visitors, each figure tells a part of the clinic's story.
Thematic Art Expansion
These delightful flat graphic elements represent a charming design extension of the clinic's animal care theme, utilizing UV printing for crisp detail. They function as collectible accessories, providing an engaging narrative layer that complements the physical brick construction and deepens the overall storytelling. It’s a playful touch that connects the build to its intended purpose.
Elevated Greenery, Defined Paths
The rooftop boasts a complex greebling strategy, using multiple green elements to simulate a vibrant, lush garden space. Tiled sections skillfully define pathways, showcasing meticulous surface detailing at this high elevation. It's a testament to using basic elements to create organic, textured landscapes, proving that even a roof can be a canvas for intricate design.
Room-Specific Ambiance
Embedded ceiling lights ensure uniform illumination within this cozy lounge, highlighting the intricate sub-assemblies of the furniture and custom printed tiles on the wall. The warm, diffused light quality contributes to a functional, inviting room ambiance, proving the effectiveness of strategic light strip placement. It’s a perfect space for minifigures to relax before their appointments.
Printed Door Clarity
The trans-clear door panels, with their precise pad printing, function brilliantly as light diffusers for the internal light points. This creates a clearly legible, backlit information display that enhances the realism of the clinic's operational details. It's an NPU for trans-clear elements beyond just windows, adding both functionality and a realistic aesthetic to the entrance.
Task-Oriented Luminescence
Overhead light strips provide bright, direct luminescence, absolutely essential for a functional medical setting like this lab. The clear, focused light dramatically enhances the visibility of various small accessories and intricate SNOT-built equipment within the room, ensuring every detail is appreciated. This demonstrates the critical role of light in defining functional spaces within a modular build.
Focused Internal Luminosity
Focused light points brilliantly highlight the reception desk's clean lines and the critical medical equipment, emphasizing functionality within the scene. This targeted luminescence also enhances the contrast between the pristine white desk and the vibrant orange wall, drawing immediate attention to key architectural and thematic features. It ensures this vital area of the clinic is clearly visible and inviting.
Color & Light Synergy
A strategically placed light source, combined with the distinctive blue wall plates, creates a cool, clinical ambiance within this specialized room. This synergy of brick color and luminescence masterfully establishes the room's specific function and atmosphere, demonstrating sophisticated environmental storytelling through light. It shows how even subtle choices in brick palette can dramatically impact the illuminated mood.
Adaptive Light Performance
The integrated Lumibricks light system maintains its impactful presence even under bright daylight conditions, showcasing a robust design that transcends ambient lighting fluctuations. This adaptability demonstrates the build's dual functionality as both a structurally sound model and an elegantly illuminated display piece, ready for any environment. It proves the enduring quality of its lighting engineering.
Grand Scale Revealed
The Lumibricks Greenway Clinic 15011 stands proud, its detailed modular structure comprising a substantial 2985 pieces. This grand build showcases precision engineering, ready to integrate into a sprawling brick-built cityscape. Its display footprint allows it to command attention, whether as a standalone piece or part of a larger, evolving layout.
Engineering Integrity, Defined
The construction of the Lumibricks Greenway Clinic 15011 stands as a testament to stable assembly and commanding display presence. Its intricate architectural geometry, combined with advanced illumination techniques using 15 LED lights and 7 light strips, positions it as a sophisticated and enduring model. This diagram highlights the critical dimensions and features for discerning builders, outlining the precision that went into every detail.
Builder's Trusted Partner
For the serious builder, Lumibricks offers more than just bricks; it's a commitment to quality in illuminated construction. Their official store guarantees authenticity and provides robust support, including a 2-year warranty and efficient direct shipping. It's truly a first-choice experience for anyone passionate about lighted brick creations, ensuring your investment is well-protected and supported.