Front Facade, Bell Tower Glow
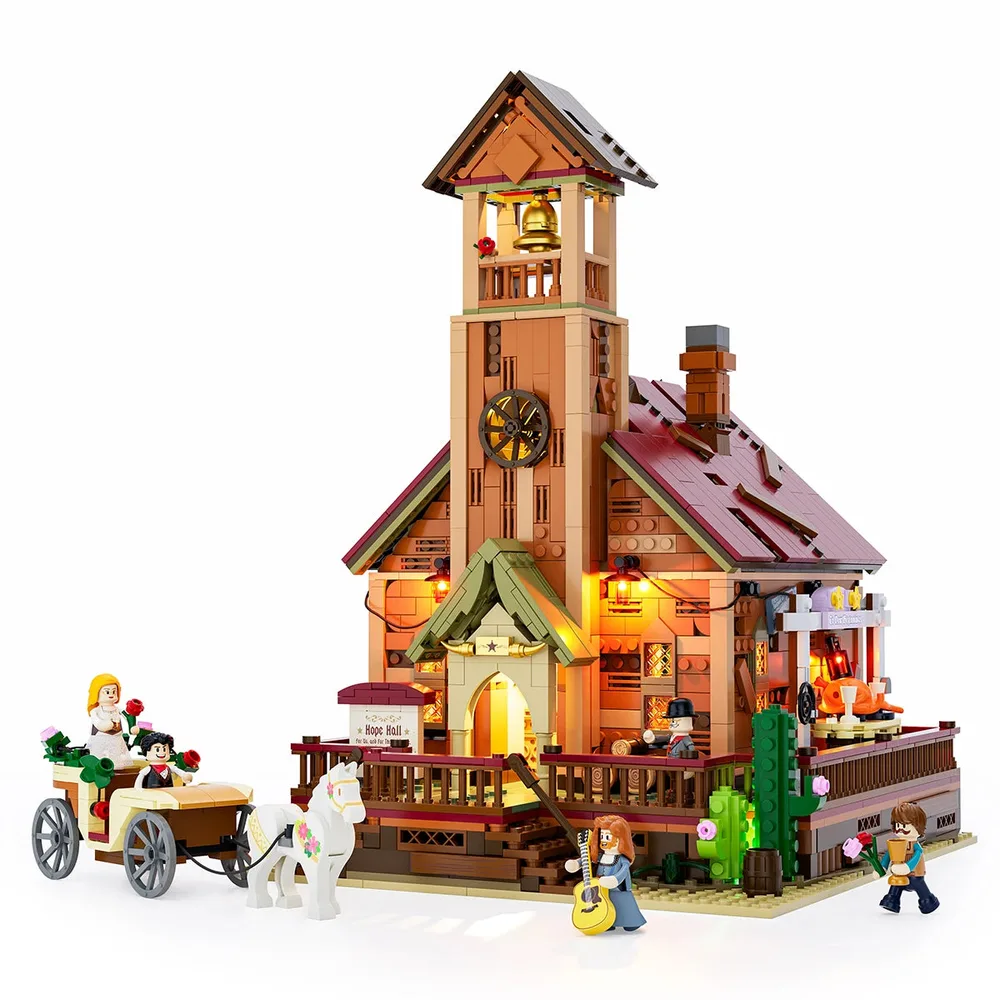
The Lumibricks Wild West Meeting Hall 14016, with its 2556 pieces, greets us with a radiant front. Multiple embedded light points define the structure's impressive facade, creating a warm, animated scene on the elevated deck. The central bell tower casts an inviting luminescence, highlighting the frontier gathering.
Ambient Lighting, Structural Depth
Under the shroud of night, the meeting hall truly comes alive, showcasing its profound atmospheric depth. Glow emanates from every window and the bell tower, a testament to the integrated Lumibricks system. Exterior lanterns precisely cast brilliance onto the surrounding deck, drawing the eye to the minifigure placements.
Surface Texture, Light Diffusion
This corner perspective truly showcases the tactile artistry of the build. Notice the staggered roof tiles and brickwork texture, a stark contrast to the smooth, SNOT-built bell tower. Internal Lumibricks lighting cleverly filters through the windows, accentuating the structural depth and revealing intricate details.
Entrance Design, Vertical Illumination
The main entrance arch, flanked by its glowing Lumibricks lanterns, immediately draws the eye as a powerful focal point. This direct illumination guides the gaze upward, where the bell tower's light point adds crucial vertical luminescence. It’s a masterclass in how targeted lighting defines the overall facade.
Deck Detailing, Ambient Glow
The elevated deck teems with charming details, from carefully placed barrels to a brick-built cactus, all bathed in the subtle glow of exterior Lumibricks light points. The complex interplay of various roof plates and tiles forms a wonderfully textured surface. It’s a lively scene, perfectly set for a Western gathering under the stars.
Balcony Assembly, Signage Luminance
Moving to the side, we discover the inviting balcony area, proudly displaying the 'To New Beginnings' signage. A single hanging lantern, part of the Lumibricks system, illuminates this printed tile element with vibrant presence. The intricate SNOT techniques used for the window frames and paneling further showcase the builder's skill.
Exterior Elements, Focused Light
This clear view highlights the masterful structural integration of the side balcony, where crisp white pillars stand out against the rich, brick-built wall. The scene is brought to life by the Lumibricks outdoor lantern light point, enhancing details around the roasted turkey element. It's a snapshot of a vibrant frontier celebration.
Gateway Construction, Direct Lighting
A close inspection of the main entrance reveals not just intricate arch construction, but also the clever backlighting of the 'Hope Hall' sign. Two Lumibricks exterior light points are strategically positioned to cast direct light onto the entryway. Their transparent elements perfectly diffuse the glow for these charming lamp shades.
Internal Illumination, Ornate Elements
Stepping inside, the interior space is immediately dominated by the stunning central chandelier, its multiple Lumibricks light points radiating a warm, inviting glow. This internal luminescence diffuses beautifully across the plain wall plates. It dramatically highlights the SNOT-built bull skull ornamentation positioned above the arched door, creating pure frontier elegance.
Internal Layout, Accessibility Feature
This overhead perspective brilliantly details the hall's interior layout, complete with neatly arranged pews and a central aisle, all under the soft luminescence of the chandelier. The removable roof section is a fantastic design choice, enabling open access for both immersive play and straightforward display. This simplifies internal component arrangement and wire management.
Exterior Scene, Focal Luminance
The outdoor balcony truly hosts a feast for the eyes, from the detailed roasted turkey to the elegant glassware, all beneath the 'To New Beginnings' sign. A single Lumibricks hanging lantern subtly illuminates this vibrant scene. The clever greebling on the wall beneath the sign adds an essential layer of texture, enhancing the rustic Western feel.
Character Ensemble, Horse & Ride
The five included minifigures, each a distinct character with unique apparel and accessories, stand ready to bring the Western narrative to life. They gather alongside a charming horse-drawn carriage, adorned with subtle floral elements. This character set adds significant narrative depth, inviting imaginative storytelling within Hope Hall.
Wagon Build, Horse Power
This closer look reveals the expert craftsmanship of the four-wheeled carriage, meticulously built from a combination of plates and tiles with decorative elements. It's pulled by a brick-built white horse, its harness assembly demonstrating excellent clutch power for a secure connection. The entire sub-assembly holds together with impressive structural integrity.
Detachable Sections, Playability Enhanced
This is where Lumibricks engineering truly shines: the main edifice separates cleanly, unveiling its richly detailed interior. This clever modularity allows builders to effortlessly access and arrange internal sub-assemblies. It also simplifies the intricate wire management of its integrated light points, optimizing both display and future adjustments.
Internal Sub-Assembly, Window Elements
This removable sub-assembly masterfully details the hall's interior, centering on a meticulously crafted altar adorned with various accessories. The stained-glass window elements add a touch of colorful light diffusion. Clever SNOT techniques create a compelling texture on the internal wall plates, adding visual interest even inside.
Modular Furniture, Simplified Seating
The interior module is further dissected here, revealing the altar table detaching as its own distinct sub-assembly – a fantastic feature for customization. The pews, though simple, are effectively built using stacked plate elements, demonstrating that good design doesn't always require complex parts. This modularity makes interior arrangement a breeze.
Accessory Integration, Printed Elements
A close examination of the altar table reveals delightful micro-builds, including a hat and a quill, adding character to the scene. The printed tile elements for a newspaper and book are excellent examples of NPU, bringing fine detail and narrative depth to the assembly. Every element on this table tells a story.
Compact Sub-Assembly, Hidden Narrative
What a fantastic little secret! A small, hinged sub-assembly cleverly hides a gleaming ring element and printed tiles with charming, romantic inscriptions. The design prioritizes compact storage and intricate detail, revealing a delightful hidden narrative within the set. It's these unexpected touches that make a build truly special.
Interior Exposure, Light Diffusion
With the front wall ingeniously removed, the full interior of Hope Hall is unveiled, showcasing the chandelier's widespread internal luminescence. The thoughtful layout provides ample space, accentuating the impressive sense of depth within the structure. This feature dramatically enhances playability and allows for incredible display options.
Tower Construction, Targeted Light
The bell tower's apex is a focal point, revealing a shining gold bell element, perfectly illuminated by a dedicated Lumibricks light point within the structure. This targeted illumination brings the detail to life. The railing elements demonstrate effective SNOT integration, adding intricate architectural detail and realism to this prominent feature.
Identity Marker, Exterior Detail
The 'Hope Hall' sign, a meticulously printed tile element, is clearly visible on the exterior deck, set against the rich dark red balustrade. This crucial signage firmly establishes the building's identity and reinforces the overall Western theme. It's a key detail that roots the model in its narrative.
Landscape Elements, Concealed Lighting
A pair of charming brick-built cacti, complete with delightful pink flower elements, add fantastic exterior greebling to the deck, nestled beside a small barrel. Look closely: one cactus subtly conceals an embedded Lumibricks light point, demonstrating incredibly clever illumination architecture. It’s a playful nod to the hidden wonders of the frontier.
Product Specifications, Technical Data
This assembly, the Lumibricks Wild West Meeting Hall 14016, comprises an impressive 2556 pieces, showcasing a robust architectural design. With a width of 14.61 inches, a depth of 10.83 inches, and a height of 9.53 inches, the build presents substantial scale and meticulous detail. The set includes five minifigures and ten distinct light points, illustrating a complex, integrated illumination system ready for any frontier town.
Ecosystem Support, Operational Framework
The Lumibricks ecosystem stands behind its products, maintaining authenticity and providing assurances of structural integrity—a crucial detail for any serious builder. Their design process supports efficient direct shipping and comprehensive post-assembly technical support, giving builders confidence in their lighted creations. It's a commitment to the craft.
Contextual Placement, Display Statement
The assembled Lumibricks Wild West Meeting Hall establishes a truly prominent display presence, its integrated light points providing a captivating focal anchor within any brick-built townscape. Its robust structural geometry ensures unwavering stability, positioning it as an unshakeable centerpiece amidst other modular Western constructs. This hall truly brings the frontier to life.