Integrated Illumination Unveiled
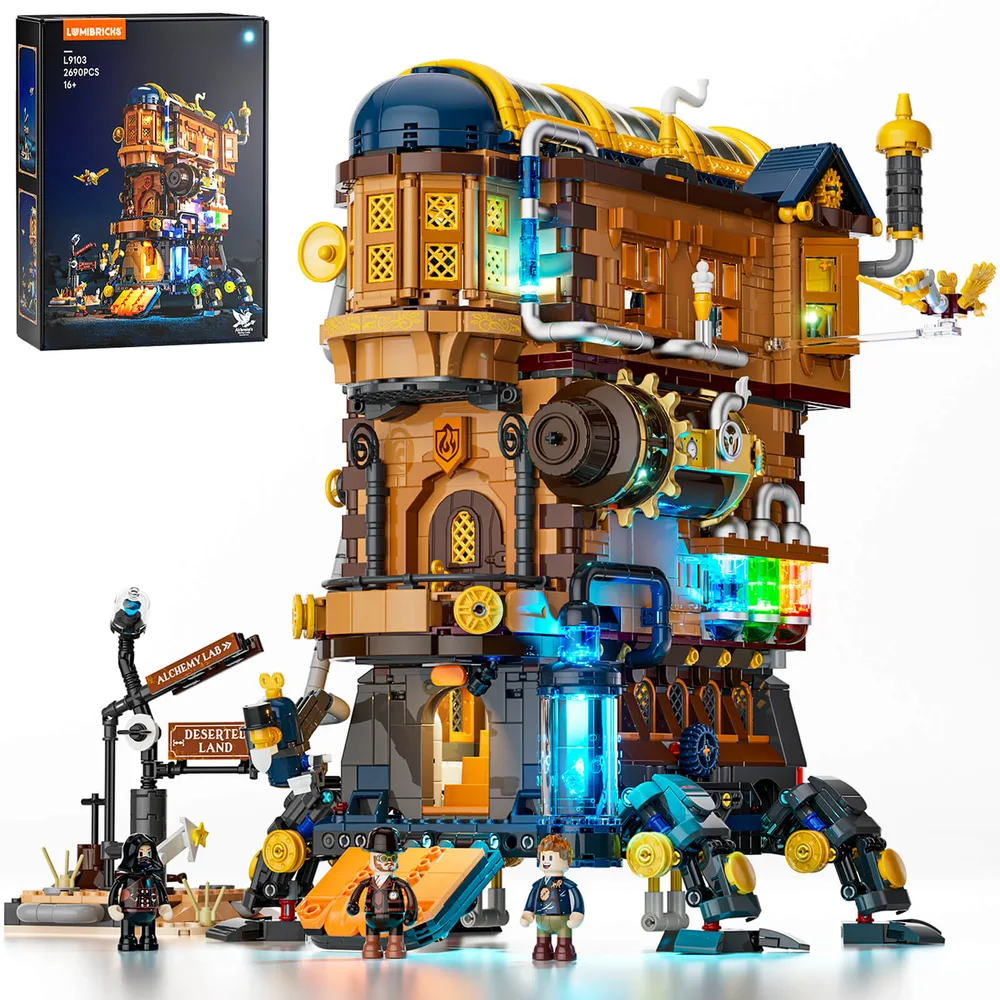
This structure showcases a complex fusion of plate and tile assemblies, forming a multi-tiered mobile laboratory. Embedded conduits manage wiring, allowing focal brilliance to highlight the exterior mechanical details.
Dynamic Lighting Sequence
The build's silhouette sharpens against the dark backdrop, as a series of backlighting elements define its unique profile. Strategically placed trans-clear components diffuse light, creating a deep, consistent glow across the lower tiers.
Structural Backlight Engineering
From this angle, the layered SNOT techniques become apparent, concealing internal light strips that trace the vertical progression of the tower. This careful placement ensures that every level receives ambient light without exposed wires.
Peripheral Light Anchors
The ground-level module, displaying 'ALCHEMY LAB' and 'DESERTED LAND' on tiles, anchors the build's context, receiving spillover illumination from the main structure. Orange slopes, likely jumper plate secured, form a retractable ramp.
Golden Interior Aesthetics
Within, large-scale minifigures interact with a central, gold-accented mechanism, demonstrating the internal play features. The ceiling's mirrored tiles reflect the warm, orange luminescence, enhancing the enclosed space.
Layered Trans-Clear Brilliance
Three trans-clear tube elements, colored blue, green, and red, are backed by separate light points, creating distinct focal brilliance. This sub-assembly, secured by SNOT plates, projects a vibrant, chromatic glow onto the brick texture.
Greebling and Functional Integration
A yellow flexible hose, a prime NPU, appears to connect internal gearing with an external control mechanism, displaying intricate greebling. This section demonstrates how structural integrity combines with perceived operational elements.
Entry Point Luminescence
The primary access point features an orange ramp, likely built with plates and tiles on a hinge, and is flanked by a prominent blue trans-clear tube. This tube contains a visible internal light point, casting an ethereal glow onto the adjacent dark gray bricks.
Layered Mechanical Textures
A large, brown and gold gear assembly dominates this section, a key structural feature integrated with the exterior wall using complex SNOT techniques. Below, arched window elements are backlit, creating a warm internal glow.
Synchronized Light Mechanics
This view integrates the upper drive gear with the multicolored reactor tubes, illustrating how power lines and light points converge structurally. Silver pipe elements are strategically placed, emphasizing the steampunk aesthetic and possibly concealing wiring.
Trans-Clear Canopy Design
The roof features a complex assembly of dark blue plates and orange curved elements, capped by trans-clear canopy sections for internal visibility. Small light points are embedded here, providing subtle backlighting to the upper chamber.
Environmental Storytelling Props
The 'Alchemy Lab' and 'Deserted Land' signs use printed tiles, attached to a greebled pole structure. A glowing trans-clear dome on top serves as a beacon, providing localized focal brilliance for the minifigure scene.
Dynamic Base Plate Integration
A minifigure observes the articulated leg mechanism, which utilizes technic pins and plates for structural stability and movement. The orange ramp offers access, demonstrating the overall functional layout of this mobile habitat.
Checkerboard Floor Illumination
The interior reveals a checkered tile floor pattern, contrasting with the warm-toned walls, where light strips are seamlessly integrated. Multiple trans-clear elements, backlighting various experimental apparatus, create a rich, illuminated environment.
Optimized Wire Management
A patented part, a unique NPU, demonstrates Lumibricks' commitment to advanced illumination architecture, ensuring embedded conduits for wiring remain discreet. This structural component enhances display aesthetics by securing power lines.
Mobile Lab's Precise Scale
The Lumibricks Alchemists Moving Castle 11010 L9103, precisely engineered from 2690 pieces, presents structural dimensions of 13.4 inches wide, 11.0 inches deep, and 9.5 inches high. This mobile laboratory integrates a complex SNOT and greebled exterior, ensuring a compact yet detailed footprint.
Display Stability Confirmed
The completed structure, anchored by robust technic brick and plate construction, showcases consistent internal illumination across all levels. Its layout stability provides exceptional display value, with intricate greebling and focal brilliance drawing attention to every engineered detail.