Western Facade Lit
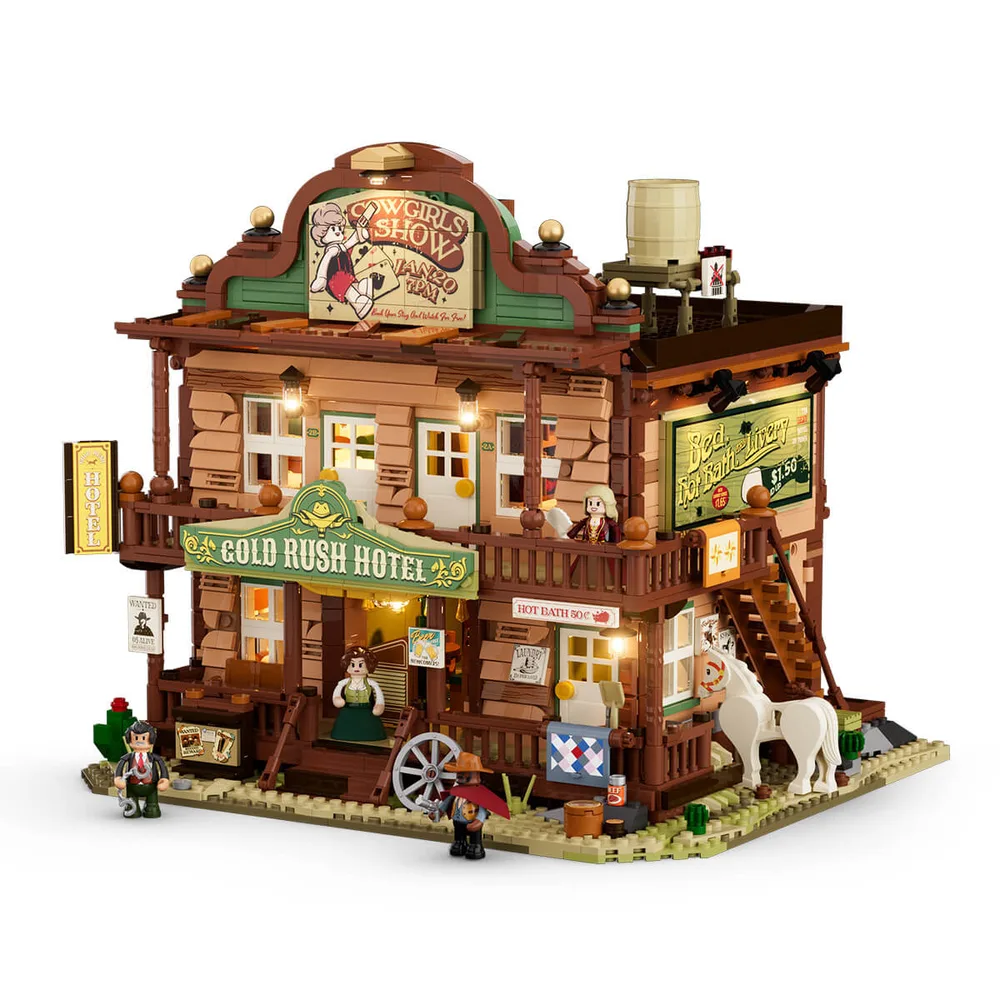
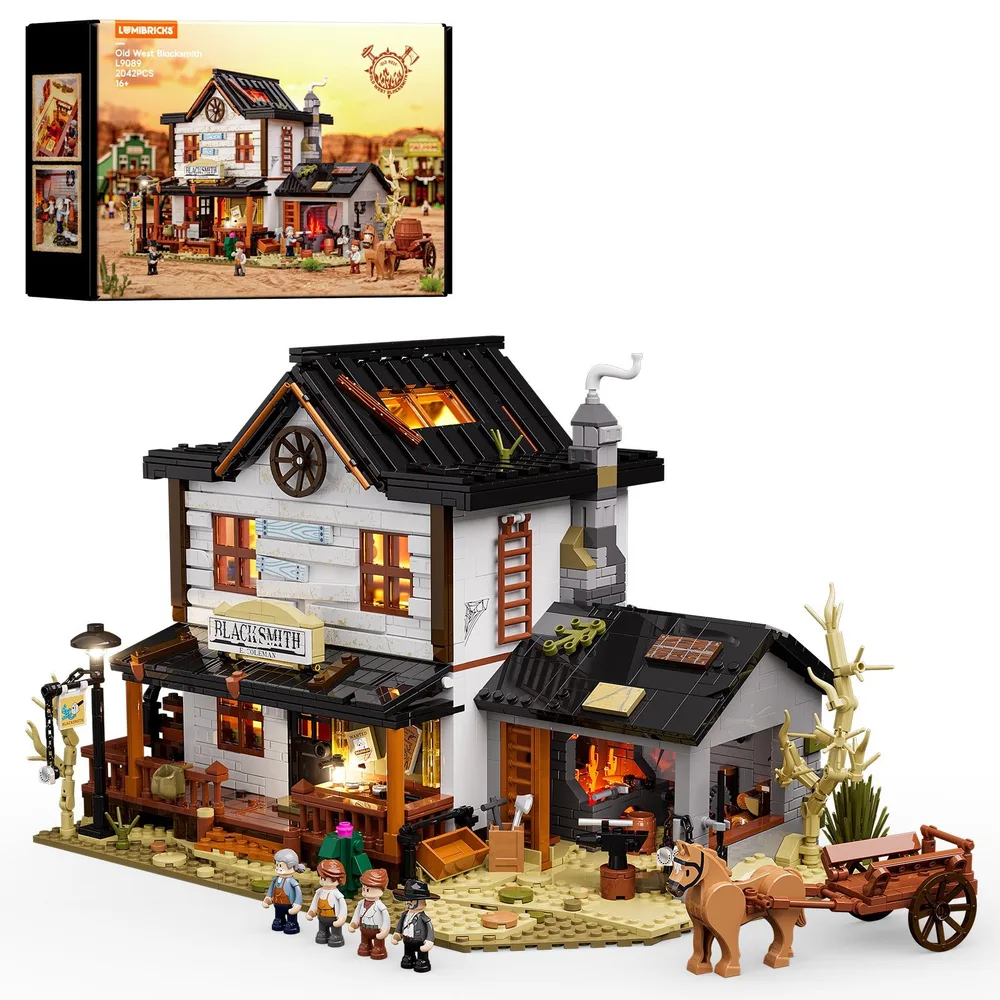
Lumibricks' Old West Inn, set 14014 with 2682 pieces, showcases brilliant daylight illumination. Strategic SNOT techniques conceal light conduits, ensuring clean lines across the timber-look plates. Recessed light points provide focused brilliance to the 'Gold Rush Hotel' signage, setting the stage for adventure.
Dusk Architecture Glows
As twilight deepens, the external Lumibricks lighting system masterfully accentuates the building's contours. Embedded LEDs along the upper roofline cast a warm glow on the 'Cowgirls Show' sign, its pad-printed details still sharp against the fading sky. Ground-level accent lights subtly backlight the minifigure residents, enhancing the scene's immersive depth.
Interior Warmth Revealed
Internal illumination pours through the trans-clear windows, offering tantalizing glimpses into the intricately detailed interior. The 'Gold Rush Hotel' marquee, a robust sub-assembly of layered plates and tiles, features brilliant backlighting that truly sculpts its relief. Dark brown bar elements form sturdy balcony railings, expertly maintaining structural integrity while allowing light to spill outward.
Ambient Interior Radiance
The gentle luminescence radiating from within projects a welcoming, old-world warmth onto the immediate environment. Varied plate thicknesses expertly texture the walls, creating a visually rich structure that anchors the theme. This meticulous construction, combined with integrated Lumibricks, offers a compelling display piece for enthusiasts who appreciate detailed environments.
Midnight Illumination Peaks
Against the stark canvas of night, the model's illuminated features become the undeniable focal point, meticulously carved from darkness by light. Light points strategically positioned under the balcony and within window frames brilliantly emphasize the subtle textures of the brickwork. The white horse figure, assembled from smooth tiles, starkly contrasts against the dark baseplates, drawing the eye.
Architectural Lighting Unveiled
The magnificent 'Gold Rush Hotel' sign, a masterpiece of SNOT construction showcasing a perfectly curved arch, is brilliantly illuminated from below, grabbing immediate attention. Directly overhead, the 'Cowgirls Show' marquee also receives focused front-lighting, ensuring its vibrant, pad-printed tiles are clearly visible. Cleverly integrated light bricks behind the upper windows emit a soft, inviting glow, hinting at active interior spaces.
Sectional Storytelling Unfolds
The ingenious modular design allows the entire structure to open, dramatically revealing detailed interior sub-assemblies across all three levels. Critically, embedded light conduits are seamlessly visible along the ceilings, efficiently feeding power to the numerous internal fixtures. This cross-section masterfully demonstrates the effective use of diverse plates and tiles for distinct room divisions and authentic floor textures.
Signage Luminescence Pinpoint
The iconic 'Cowgirls Show' sign, composed of several large, intricately pad-printed tiles, is dramatically accented by a dedicated overhead light point. The elegantly curved arch elements, held securely by robust clutch power, expertly frame the vibrant artwork. This pinpoint focal brilliance draws the eye directly to the sign's nuanced greebling and thematic graphics, enhancing its visual impact.
Saloon Doors, Bright Welcome
The 'Gold Rush Hotel' sign, a prime example of expert SNOT construction for its intricate gold lettering, shines brilliantly from below. Trans-clear elements within the chandelier masterfully mimic individual bulbs, casting a warm, inviting glow onto the classic swing-through saloon doors. The subtle use of jumper plates cleverly creates a slightly recessed effect for the entrance, adding a layer of architectural depth.
External Textures, Lit Details
Varied brick sizes and precisely oriented plates create a rich, textured exterior, demonstrating exceptional greebling techniques across the façade. The 'Hot Bath 50¢' sign benefits from a dedicated light point, ensuring its legibility even in the dimmest ambient conditions. A meticulously crafted mailbox sub-assembly, featuring a plaid-patterned tile, adds charming character to this lively outdoor scene.
Domestic Glow Unveiled
This interior glimpse highlights the seamless integration of light points within a remarkably compact space, illuminating intricate details like the period-appropriate water heater and washboard. NPU (Nice Part Usage) is evident with the clever incorporation of a trans-clear round tile to simulate a mirror. The wall construction, utilizing olive green plates, provides a distinct and effective color separation for the room.
Ambient Bar Lighting
The saloon's bar area, meticulously constructed with dark brown plates and tiles, features amber-colored bottle elements that exquisitely diffuse the internal Lumibricks lighting. Key hangers, a fantastically detailed sub-assembly, benefit from direct focal brilliance, highlighting their metallic texture. The bull skull element majestically mounted above the bar provides crucial thematic greebling, completing the scene.
Seamless Wire Integration
This view details Lumibricks' innovative, patented cord management parts, specifically engineered to flawlessly hide wiring within the brick architecture itself. These essential elements are crucial for maintaining the build's pristine aesthetic integrity, ensuring light conduits are seamlessly integrated and virtually invisible. The provided documentation confirms the original design and functional innovation behind these key components.
Core Dimensions, Stats
This infographic provides a crucial overview of the model's structural dimensions and essential component breakdown. The Lumibricks system ensures unwavering stability across its many brick bags, maintaining superior clutch power for all 2682 pieces. The integrated LED lights further enhance the build's presentation, firmly establishing it as a robust and impressive display piece.
Ecosystem for Builders
The comprehensive Lumibricks system design ensures all structural elements integrate seamlessly, from the foundational plates to the intricate rooftop greebling. The embedded illumination system provides uniform light distribution, elevating the architectural presence. This cohesive layout establishes the model as a definitive display piece, demonstrating robust engineering and sophisticated light-mechanics for any discerning builder.