A Sylvan Stronghold Rises
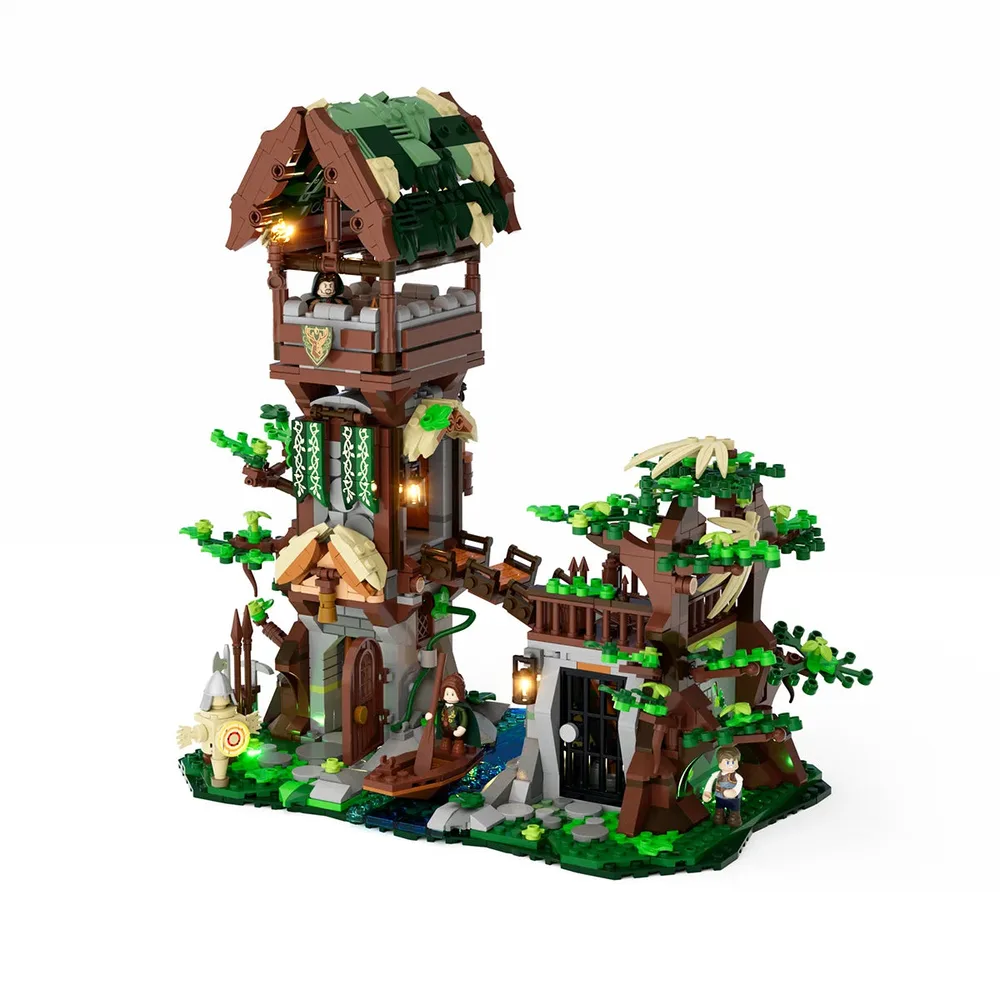
Lumibricks' Forest Outpost 12015, a formidable build of 1419 pieces, reveals a meticulously crafted woodland sanctuary. This dynamic structure, enhanced by 8 light points and 3 light strips, showcases ingenious multi-tiered construction. Three included minifigures breathe life into a scene ripe with narrative possibilities, inviting builders to embark on epic Middle Ages adventures.
Groundwork & Dynamic Terrain
Here, the interlocking plates define a varied landscape, from tranquil trans-blue water tiles to textured SNOT-built foliage. Ingenious elevation changes carve out distinct zones for minifigure interaction, hinting at hidden paths and tactical vantage points. The subtle interplay of studs and tiles creates both organic flow and robust architectural stability.
Architectural Presence & Scale
This frontal perspective captures the sheer structural ambition of the Lumibricks 12015 set. The towering central keep, connected by a narrow bridge to a subsidiary dwelling, dominates the scene. Even without active illumination, the cleverly integrated elements hint at the embedded lighting, promising a dramatic transformation at dusk.
When Darkness Falls
Witness the true power of Lumibricks' integrated lighting as the outpost transitions to its nocturnal glory. Eight strategically placed light points and three light strips ignite the scene, casting dramatic shadows and warm glows across textured bricks. Hidden conduits channel power, transforming the build into a living, breathing diorama, where every illuminated detail tells a story.
Backside Engineering Reveal
Peer behind the facade to appreciate the multi-level tower construction and the art of wire management. A slender power line snakes discreetly from the base, feeding the embedded conduits that bring internal luminescence to life. The NPU of curved slopes forming organic root structures grounds the entire build, enhancing its forest aesthetic with master-level greebling.
Functional Rear Elements
The rear facade is far from neglected, boasting a fully functional well element with a spinning crank and bucket sub-assembly. A captivating back-lit archway provides internal luminescence, contrasting beautifully with the dark brown and light gray brickwork. This expert greebling technique adds rugged texture, making the stone-like foundations feel authentic and weathered by time.
Robust Tower Stacking
This striking side profile showcases the robust vertical stacking and varied elevations that define the tower module. Dark tan roof tiles provide a delightful textural contrast against the deep browns and grays of the brickwork, a testament to precise plate and tile layering. The sheer number of clutch points across these elements ensures overall stability, a critical factor for any multi-level build.
Lantern Light, Detailed Entry
Get closer to the barred door sub-assembly, where an integrated light point within the hanging lantern casts a warm, inviting glow. This illumination highlights the textured grey stone bricks, drawing attention to the expertly SNOT-built door frame. The trans-clear elements within the lantern diffuse the light beautifully, creating a realistic, flickering effect, perfect for a secluded outpost.
Ground-Level Defenses
This ground-level section packs intricate greebling, featuring a weapon rack fully stocked with spears and a battle-ready axe. Adjacent, a clever buildable target dummy stands sentinel, utilizing a silver helmet as a brilliant NPU. Subtle backlighting from concealed light strips beneath the base subtly illuminates the surrounding foliage and the well-trodden path, hinting at watchful eyes.
Interior Structural Brilliance
An internal view of the tower reveals remarkable structural integrity, with SNOT techniques creating a nuanced, textured wall behind the arched wooden door. A unique patterned tile suggests a hidden message or an ancient map, inviting closer inspection. Integrated lighting from above ensures every detail of this confined space is adequately illuminated, revealing depths otherwise lost in shadow.
Aquatic Brilliance Unveiled
Trans-blue tiles masterfully represent a flowing water feature, brought to life by an embedded light point creating a captivating focal brilliance beneath the surface. A small, intricately detailed brown boat, a separate sub-assembly, floats ready for adventure. Surrounding light green plates and SNOT-built rocks define the riverbank, grounding this aquatic highlight within the larger forest ecosystem.
Upper-Level Illumination Detail
This elevated detail highlights another expertly integrated light point within a hanging lantern, casting a soft, inviting glow from the upper reaches. SNOT-built leaf elements and various brown plates form intricate foliage patterns, cleverly camouflaging the wire conduits that power this beacon. The arched entrance beneath the lantern, detailed with dark tan tiles, adds textural variety and a touch of refinement to this rugged structure.
Functional Tower Gearing
From this overhead vantage, the tower's functional pulley system is evident, utilizing Technic elements to create an authentic, working mechanical hoist. The open top allows for a privileged view of the internal brickwork, revealing robust gray studded panels and a meticulously crafted barrel sub-assembly. Strategic internal light points, when activated, would illuminate this space, highlighting its operational complexity.
Core Build Data
This technical overlay provides the essential construction metrics for the Lumibricks Forest Outpost. With 1419 pieces, including 18 pad-printed or UV-printed bricks, and three minifigures, the build offers substantial detail. The structure, designed with a 12.01-inch width, 10.63-inch depth, and 6.89-inch height, incorporates 8 integrated LED lights, enhancing its architectural presence for display.
Advanced Light Circuitry
Lumibricks' integrated lighting system benefits from relentless development in LED circuit layout and component durability. The build materials, chosen for their structural integrity and chemical inertness, ensure long-term clutch power across all connections. These precision-engineered light elements promise reliable illumination performance, allowing your master builds to shine consistently for years to come.
Engineered Brick Integration
This build showcases Lumibricks' proprietary components, designed for enhanced structural connections and optimized light routing. Specialized lighting accessories facilitate pristine conduit management, ensuring discreet wire placement throughout the intricate model. These advanced parts contribute both to the build's rock-solid rigidity and the seamless visual appeal of its illuminated architecture, a true testament to innovation.
A Legacy in Bricks
The Lumibricks Forest Outpost 12015, with its comprehensive layout and robust brick connections, culminates in a display with undeniable presence. Its integrated lighting system, engineered for longevity, promises consistent focal brilliance for extended viewing periods. This masterpiece of detailed geometry and coherent design offers significant aesthetic value, a must-have for builders who demand both structural integrity and illuminating artistry.