Solid Foundation, Clever Builds
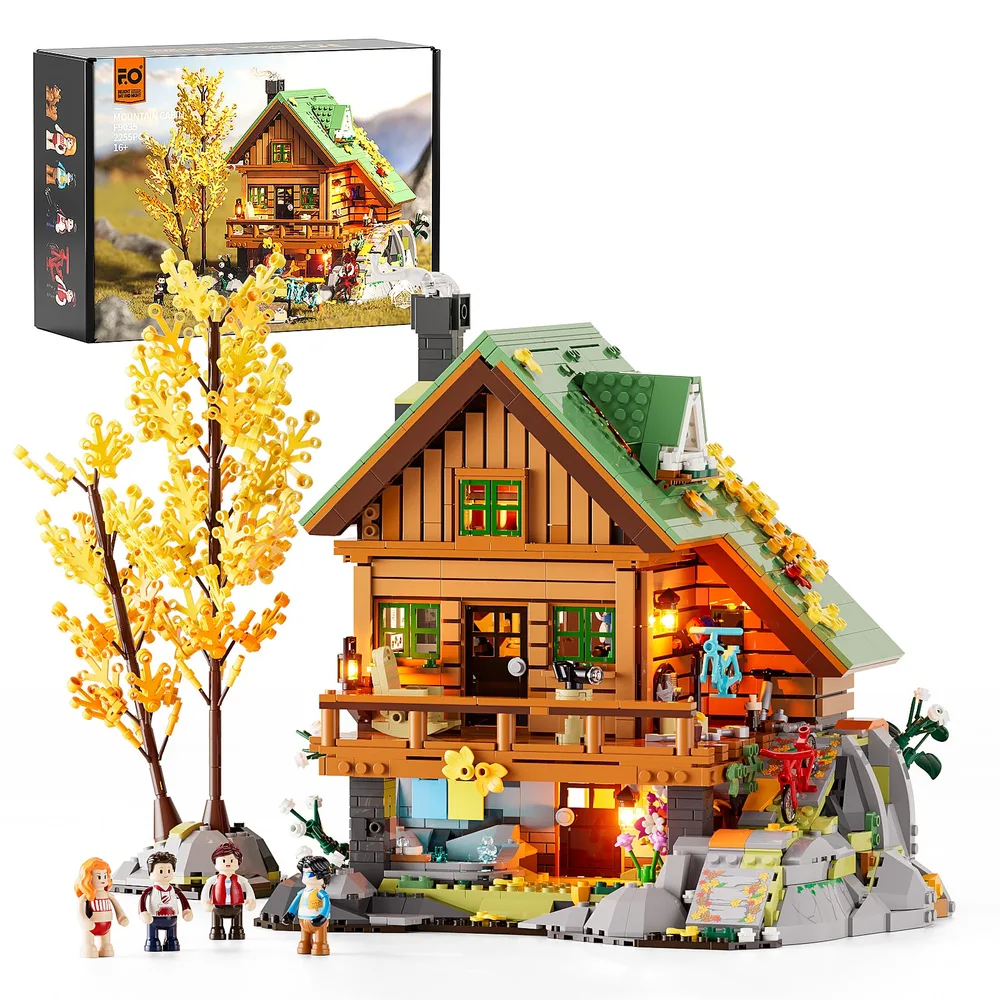
This 2255-piece Lumibricks F9035 Mountain Cabin establishes its presence with robust baseplate construction, supporting a multi-level structure. Traditional log-style wall segments and a detailed rock-face foundation hint at the complex SNOT techniques utilized for varied textures. Its significant footprint and meticulous design promise a challenging and rewarding building process.
Warm Interior Glow
The cabin's interior lighting architecture comes into full effect at night, transforming its presence. Embedded conduits channel power to various focal points, creating a natural glow that highlights both interior details and the facade. This active illumination showcases the dual engineering of robust structural integrity and sophisticated light mechanics.
Subtle Window Diffusion
The angled roof assembly, constructed with tiled plates, effectively integrates the yellow leaf greebling, enhancing the autumnal theme. Internal light sources project through the side windows, demonstrating intentional placement for broad diffusion. Robust rockwork on the foundation utilizes SNOT techniques for realistic contouring, further accented by the ambient glow.
Textural Landscape Layering
The ground-level detailing utilizes a mix of studded plates and smooth tiles to create varied textures for grass and dirt pathways. The squirrels themselves are well-designed sub-assemblies, providing character to the outdoor scene. Rock elements at the base transition seamlessly into the cabin's foundation, showcasing careful clutch power in its construction.
Action Scene, Expertly Lit
A minifigure rides a bicycle down a ramp sub-assembly, demonstrating robust clutch power. Internal light sources from the main cabin body create a warm, focal brilliance on the minifigure and bike, emphasizing movement. The upper balcony, built with brown plates and tiles, offers structural extension and additional vantage points for minifigure interaction.
Ingenious Tool Display
The blue wall panel utilizes SNOT construction to present a collection of tools and attire, employing various plate thicknesses for depth and detail. Jackets, represented by printed tile elements, hang from bar pieces, highlighting clever NPU for a functional aesthetic. The internal illumination provides consistent ambient light, ensuring visibility of all intricate details.
Architectural Harmony, Warm Lighting
Floor plates and tiles define distinct zones within this open-plan living space, providing a solid foundation for furniture sub-assemblies. The fireplace's integrated light point produces a warm, diffused glow, enhancing the ambiance. Wall greebling, including framed artwork and kitchen implements, adds textural depth and character to the interior architecture.
Hot Tub's Luminescent Flow
The hot tub's basin is cleverly constructed using SNOT techniques to achieve its curved form, embedding the 'water' elements flush with the surrounding stone. A dedicated light point positioned beneath the trans-clear tiles delivers precise focal brilliance, providing a captivating water effect. The surrounding rock structures transition from gray to green plates, simulating natural moss growth.
Evening's Luminous Narrative
The coordinated interplay of interior light points and ambient exterior conditions demonstrates the architectural intent behind the illumination. The cabin's robust, multi-tiered structure, with its balcony and ground-level features, provides ample surfaces for light spill and shadow play. This view underscores the stability of the entire assembly, from the bedrock foundation to the intricate roof greebling.
Accessible Interior Design
A crucial design element, the hinged back wall, provides full access to the cabin's internal sub-assemblies, including a detailed kitchen and living area. Light is diffused from within, outlining the various room partitions and furniture. This functional opening showcases the set's inherent reconfigurability and the meticulous embedding of light conduits within the structure.
Roofline's Intricate Lightplay
The dormer window, utilizing SNOT techniques for its distinctive triangular frame, contributes to the overall roofline complexity. The yellow greebling elements, attached with a combination of studs and anti-studs, enhance the autumnal theme. The balcony level's strong internal light source demonstrates effective light placement for targeted illumination of minifigure activities.
Advanced Modularity, Lasting Appeal
The Lumibricks Mountain Cabin F9035 offers a complete architectural statement, with its diverse sub-assemblies providing both structural coherence and aesthetic appeal. The seamless light integration reinforces its display value, making it a compelling centerpiece for any collection. Its advanced modularity ensures both a rewarding build process and lasting appeal through its detailed construction and stable brick geometry.