Garden Vista Illumination
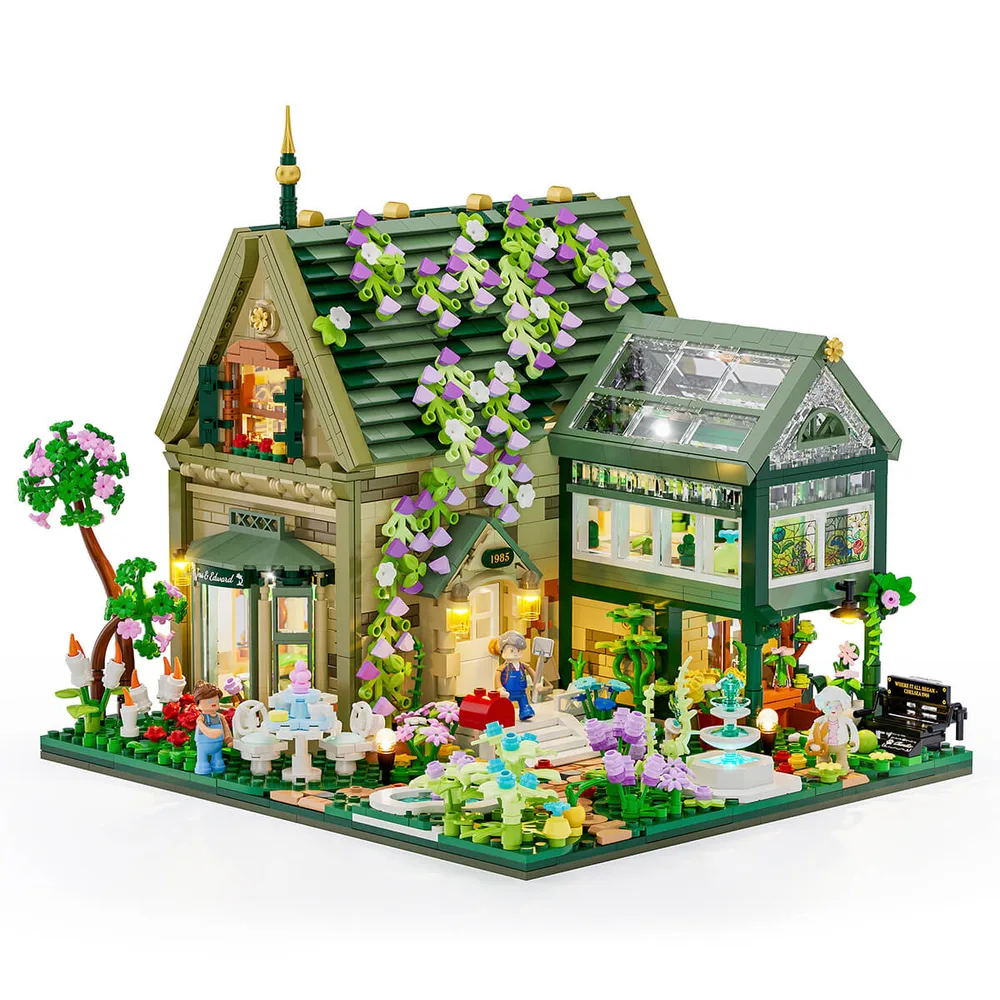
The main dwelling’s tan facade and dark green roof integrate numerous SNOT applications to create the textured wisteria vines, flowing naturally across the structure. Embedded light points cast a warm glow from within, emphasizing window details and the distinct architectural styling of the greenhouse extension. This master-level build, a 2787-piece set by Lumibricks, delivers 12 light points and 3 light strips, creating immediate immersion.
Subtle Radiance Unveiled
Even under natural daylight conditions, the internal Lumibricks light points assert their presence, subtly defining the cottage’s interior spaces and the greenhouse’s thriving plant life. This calculated illumination prevents crucial details from becoming lost in shadow, maintaining the model's vibrant visual integrity. The contrast between the sandy tan walls and deep green roof plates gains a dynamic depth from this strategic backlighting.
Dramatic Luminescent Impact
In the darkness, the full potential of Lumibricks’ integrated lighting system ignites, with precisely placed light points emphasizing every significant structural feature. The transparent elements of the greenhouse and cottage windows skillfully diffuse this internal radiance, casting a soft, inviting aura. This meticulous light engineering articulates interior volumes without any harsh glare, drawing you into the scene.
Dynamic Perspective Brilliance
From this lower angle, the sophisticated layering of the Lumibricks illumination architecture becomes strikingly clear. The radiant fountain serves as a central beacon, complementing the warmly lit cottage entrance and the luminous greenhouse interior. Even the modular garden baseplate emits a consistent, ground-level glow, anchoring the entire display with structural and visual stability.
Balanced Display Presence
Under standard indoor ambient lighting, the Lumibricks system masterfully maintains a perfectly balanced display, showcasing how light points are a structural component, not just an add-on. The internal light sources actively prevent exterior details from being lost in shadow, ensuring consistent visual definition across the intricate brick textures and diverse color palettes. This demonstrates a thoughtful output, proving optimal light point placement.
Greebling & Light Synergy
The cottage's inviting entrance showcases remarkable greebling, including the intricate "Tess & Edward" sign meticulously crafted with SNOT techniques for custom text and form. Brick-built candles and vibrant red flower greebling are bathed in a focused luminescence, drawing the eye to these detailed garden sub-assemblies. The strategic lighting truly elevates the minifigure scene, telling a richer story.
Illuminated Botanical Narrative
The greenhouse, a marvel of structural engineering, masterfully employs trans-clear panels and plates for its roofing, enabling internal Lumibricks light points to brilliantly illuminate its rich botanical contents. Printed window elements, reminiscent of stained glass, infuse the diffused light with vibrant color, creating a lively internal atmosphere. A meticulously crafted ground-level lamp post adds another focal point of brilliance to this verdant sub-assembly.
Intricate Ground-Level Illumination
This perspective unveils the garden's complex, greebled layout, where a diverse baseplate of green plates forms the rich groundwork for numerous plant sub-assemblies. A brick-built path, meticulously constructed from reddish-brown tiles and plates, guides the eye to a central illuminated fountain. The fountain’s serene blue light source is expertly embedded for maximum effect, dramatically highlighting the intricate greebling of the surrounding flora.
Detachable Luminous Units
The garden’s ingenious construction employs modular sub-assemblies, allowing for both flexible layout customization and convenient access to the meticulously embedded wiring. Each detached section, from the flowering tree to the diverse planter beds, maintains its distinct luminescence, a testament to thoughtful integration of light conduits. This ensures efficient power distribution even in dynamic configurations, demonstrating exceptional structural planning.
Narrative Architecture Highlighted
The Lumibricks Retro House 10013, with its 2787 pieces, reveals robust interior detailing. Embedded light points strategically highlight advanced SNOT techniques used to mount framed artwork and construct the interior staircase. These luminous accents draw the eye, emphasizing the fine craftsmanship of these detailed sub-assemblies and inviting exploration of the build's hidden depths.
Precision Printed Panel Glow
This upper window showcases a custom printed panel functioning as internal artwork, framed with meticulous precision by brick-built light aqua curtains. The clever application of SNOT techniques enables the flush mounting of these curtain elements, ensuring a clean, polished aesthetic. This design not only complements the interior but also allows for a subtle, enchanting backlighting of the framed scene, adding depth to the narrative.
Greebling & Narrative Depth
This interior wall transforms into a dense gallery, employing numerous small printed tiles as framed artwork, each contributing to a rich narrative greebling. The robust staircase, constructed with admirable clutch power, integrates seamlessly into this detailed tableau. Crucially, concealed light points cast a warm, even glow, accentuating the fine detail of each miniature portrait and drawing the builder into the story.
Advanced Cable Management
The structural integrity of Lumibricks sets is dramatically enhanced by over 109 patented parts, especially those dedicated to sophisticated cord management. These specialized elements are absolutely essential for discreetly routing electrical conduits, ensuring clean light integration by minimizing cable visibility. This meticulous design contributes significantly to both the elegant aesthetic finish and the robust, lasting assembly of the lighting system.
Assembly Scale & Detail
This Lumibricks Retro House 10013 model commands a display footprint of 12.8 inches wide by 10.4 inches deep, rising to a proud 10.4 inches in height. Comprising a substantial 2787 pieces and featuring 27 uniquely pad-printed bricks, the assembly offers an extensive level of detail. The inclusion of three minifigures grounds the scale, inviting imaginative play within its impressive dimensions.
Enduring Build Quality
The rigorous design principles and exceptional part quality of Lumibricks ensure that this model maintains its structural coherence and luminous functionality over time. Its robust baseplate and ingeniously interconnected sub-assemblies contribute to a highly stable and enduring display. This is a model built to last, signifying a permanent and impressive presence within any discerning builder's collection for years to come.