Daylight Luminescence, Elegant Craft
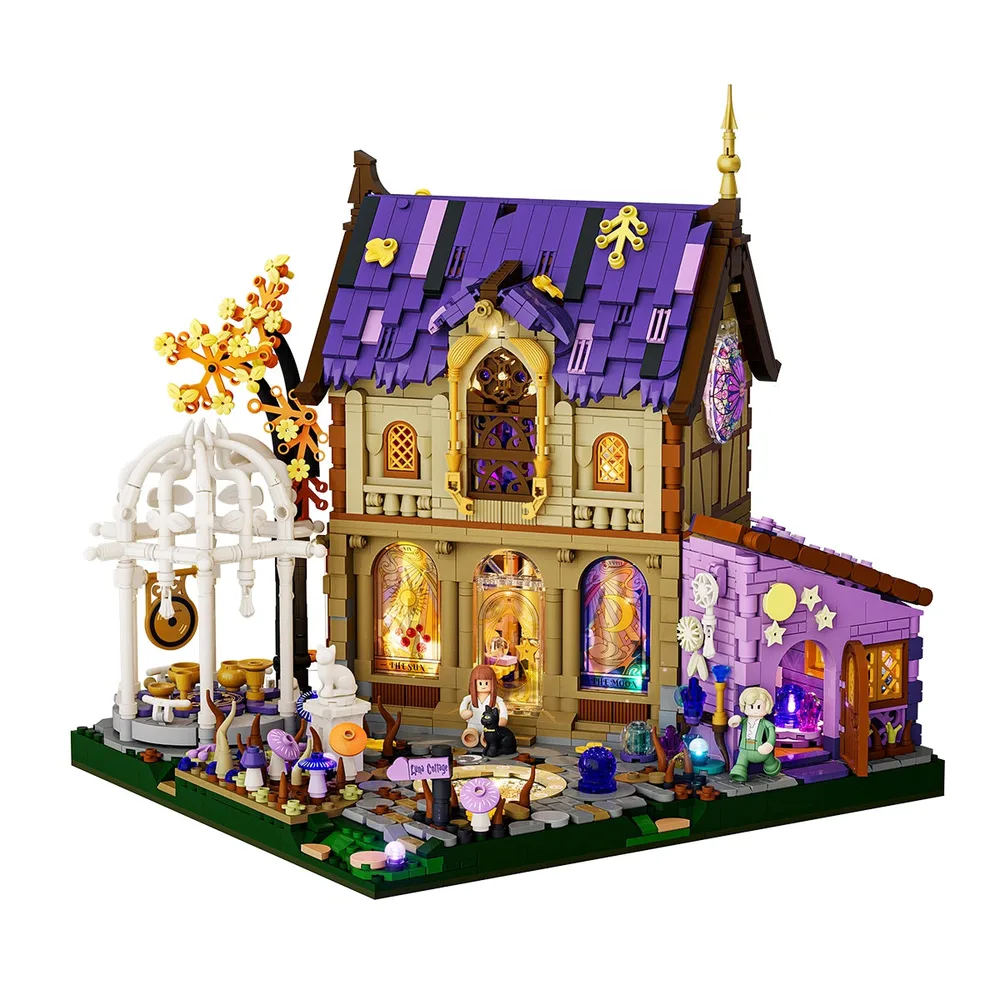
Behold the Lumibricks Retro House 10014, a staggering 2846-piece creation set to release in 2026. The primary structure’s facade comes alive with warm, consistent luminescence pouring from its large arched windows, achieved by expertly hidden light strips and trans-clear elements. Adjacent, a striking purple annex emits a cooler, steady glow, a testament to careful wire management and separate internal conduits. To the left, a delicate white gazebo, featuring a golden gong, forms an inviting healing pavilion, its interior precisely lit by focused light points. This build is a masterclass in integrating vibrant lighting with intricate brick geometry.
Ambient Presence, Defined Space
This scene truly captures how the Lumibricks Retro House transforms any display area into an enchanted setting. The embedded LED system does more than light up bricks; it artfully spills soft luminescence onto the surrounding desktop, creating a palpable aura around the build. This intentional spill-over defines a visual boundary, allowing the architectural lines and ground-level features to pop with accentuated, glowing detail. It’s a testament to how Lumibricks integrates light into the very essence of a display, making the model itself a source of ambient charm.
Elevated Focus, Layered Roof
Feast your eyes on the upper gable, a testament to intricate brickwork and focused luminescence. Its prominent window, masterfully designed, radiates a strong, direct glow that commands attention upwards, highlighting the detail of the UV printing. The vibrant purple roof, a symphony of layered tiles, is punctuated by those clever yellow plate elements, providing a striking visual break amidst the greebling. This sub-assembly demonstrates how robust clutch power ensures stability for even the most elevated components, making the light integration seamless and secure.
Spectral Integration, Dark Reveal
Under the cloak of darkness, the Lumibricks Retro House transforms into a masterpiece of light engineering. The integrated LED architecture unleashes a stunning array of colors: warm oranges and rich purples bathe the main facade, highlighting its intricate UV-printed windows, while cool blues dramatically punctuate the side annex. Strategically placed ground-level light points don't just illuminate pathways; they accentuate micro-builds, demonstrating comprehensive electrical conduit planning beneath the baseplates. This dynamic, multi-spectrum approach ensures every sub-assembly contributes to an evenly distributed, immersive light show, revealing the true magic of Lumibricks.
Focused Emitters, Diffused Brilliance
This angle perfectly illustrates the nuanced light distribution across the entire structure. The healing pavilion's open-dome architecture acts as a natural light funnel, allowing its internal light point to cast a wide, inviting glow without obstruction, drawing attention to the inner golden elements. Along the main facade, the large arched windows are masterfully backlit, with trans-clear panels diffusing the internal light strips to create a soft, even radiance. The side annex, meanwhile, maintains its consistent, cool glow, a clear indicator of meticulous wire management tucked away within its compact footprint. Each light source is precisely engineered to tell a part of the story.
Gable's Jewel, Timeless Radiance
Shift your gaze to the side gable, where a stunning, pad-printed trans-purple element functions as a vibrant stained glass window. An embedded light source provides a powerful backlight, creating a focal point of intense brilliance that effortlessly draws the eye. This radiant detail sharply contrasts with the more subdued tones of the half-timbered tan and dark brown wall construction, showcasing the interplay of color and light. Adjacent, the side annex continues its consistent, ethereal illumination, demonstrating impeccable light distribution across its brick-built form.
Luminescent Footprint, Zodiac Arcane
From this aerial perspective, the true genius of the ground-level illumination becomes undeniable. The baseplate itself is an intricate canvas of tiles and jumper plates, subtly concealing numerous embedded micro-LEDs that form a mesmerizing, glowing grid. The centerpiece, a rotating astrological platform adorned with a majestic sun motif, is brilliantly backlit, its trans-yellow elements beautifully diffusing the concealed light beneath. This complex ground-floor layout isn't just visually stunning; it's a demonstration of meticulous planning, ensuring both structural integrity for play and seamless electrical conduit routing for consistent glow.
Vertical Path, Hidden Radiance
Turning to the rear, the dark brown spiral staircase immediately commands attention, a testament to skilled SNOT (Studs Not On Top) construction that perfectly captures its elegant, curved form. This robust sub-assembly provides crucial vertical access to the upper level. Interior lights cast a soft, inviting glow through the rear windows and doorway, revealing a well-orchestrated internal light system that integrates seamlessly into the building's 2846-piece structure. This perspective reinforces the rock-solid stability of the multi-level design, even as it accommodates complex, curving architectural features.
Interlocking Forms, Luminous Access
This asymmetrical rear composition highlights the intelligent interplay of functional access and decorative luminescence. The dark brown spiral staircase, a testament to sturdy construction, connects directly to a quaint second-story balcony, demonstrating the reliable clutch power required for elevated sub-assemblies. Adjacent, the healing pavilion, with its open-cage design, receives ample external illumination from its strategically embedded light points, creating an inviting beacon. This detailed perspective truly reveals the nuanced fusion between practical vertical access and charming, luminous architectural elements, a hallmark of master-level building.
Shingled Patterns, Leafy Accents
An overhead glance reveals the masterful detailing of the rear roof section. Here, a technique of staggered purple tiles and plates creates a visually compelling, deeply textured surface, further enhanced by those wonderfully scattered yellow leaf-like elements. This clever SNOT (Studs Not On Top) application on the roof provides both incredible visual interest and robust structural layering, showcasing advanced building practices. A continuous dark brown trim element neatly ties the roofline to the main structure, emphasizing the overall cohesion of the design.
Artifacts of Light, Enchanted Elements
This collection of details truly highlights Lumibricks' commitment to integrated lighting and custom elements. The 'Sun' and 'Moon' arched windows, featuring intricate UV printing on trans-clear panels, are expertly backlit to create a stunning, diffused stained-glass effect. Small, embedded light points bring narrative objects to life, illuminating a translucent crystal ball and a trans-purple 'potion bottle' with a captivating, almost 'breathing' luminescence. Furthermore, a larger circular trans-purple element functions as a vibrant stained glass window, showcasing perfectly uniform light dispersion. These aren't just parts; they're optical marvels.
Structural Layers, Accessible Secrets
This structural breakdown offers a revealing look into the ingenious modularity of the main building. Both the roof and upper floor are meticulously designed as easily removable sub-assemblies, providing unparalleled access to the interior. Key zones are clearly identified: the 'Healing Pavilion' and 'Rotating Astrological Platform' on the ground floor, the 'Divination Room' and 'Herbal Kitchen' on the main level, and a cozy 'Bedroom' upstairs. This thoughtful design facilitates both a captivating static display and hands-on, interactive engagement with every internal feature, a true delight for any builder.
Iconography & Symbols, Printed Precision
This vibrant array showcases the sheer artistry behind the Lumibricks custom-printed elements. You'll find large circular plates adorned with celestial sun and moon iconography, alongside a plethora of small tiles featuring intricate zodiac and arcane symbols. The 'Witch's Kitchen' sign, with its crisp lettering and dark brown framing, is a prime example of NPU (Nice Part Usage) in action. These meticulously crafted elements are absolutely critical for establishing the set's rich thematic depth, all without demanding any additional brick complexity. They're storytelling tools, printed with precision.
Sonic Integration, Hidden Harmony
This close-up unveils a truly innovative feature: the baseplate ingeniously incorporates an advanced sound module, complete with a visible USB port. This allows for custom audio integration, adding an entirely new dimension to the build. This electronic component is clearly designed for seamless power delivery, likely routed through a cleverly hidden conduit system to the main battery source. The 'tap to play' interface suggests a discreet, pressure-activated mechanism, brilliantly minimizing any external wiring disruption and maintaining the build's pristine aesthetic.
Minifigure Life, Proportional Scale
Here are the heart and soul of the Lumibricks Retro House: the two minifigures, 'Alison' and 'Vera', accompanied by their mystical black cat. These characters are crucial for establishing the operational scale of the entire compound, offering an immediate sense of proportion to all the intricate structural elements. Their subtle articulation and simple accessory, a detailed tarot card, seamlessly integrate them into the narrative. Beyond their charm, these figures serve as a direct size comparison for the building's various rooms and features, grounding the magical architecture in a relatable, human scale.
Celestial Readings, Fine Print Artistry
This array presents a truly remarkable collection of twelve distinct zodiac tarot cards, each brought to life with meticulously detailed, pad-printed artwork. These micro-elements aren't just accessories; they are vital decorative components destined for the divination room within the build. The consistent graphic style employed across all cards ensures a strong thematic cohesion, adding a rich layer of narrative complexity without demanding any additional structural components. It’s an attention to detail that elevates the entire set’s storytelling potential.
Optical Core, Radiance Unveiled
This detail shot zeroes in on the captivating circular trans-purple element, meticulously printed to simulate the intricate patterns of stained glass. It's intensely backlit by an embedded LED, allowing light to pour through its patterned surface, creating a vibrant focal point on the side elevation. The secure hinge attachment of this element is a subtle but critical detail, enabling precise positioning and optimal light direction. This isn’t just a window; it’s a brilliant display of how targeted light can elevate a single element into an architectural highlight.
Celestial Mechanics, Luminous Alignment
This close-up unveils the captivating central astrological platform, a marvel of both brick mechanics and light engineering. It features a robust, rotating mechanism, at the heart of which lies a magnificent pad-printed sun tile. An embedded LED, strategically placed beneath the trans-clear plate, provides uniform backlighting, exquisitely accentuating the zodiac symbols along its perimeter. This entire assembly demonstrates a brilliant fusion of functional brick mechanics with sophisticated internal illumination architecture, creating a dynamic and enchanting focal point for the entire build.
Curved Forms, Focal Illumination
Here we see the healing pavilion up close, an exquisite open, domed structure crafted from multiple white curved elements interconnected with clever SNOT techniques, resulting in a delicate, lattice-like framework. Inside, a collection of golden goblets and a prominent golden gong are neatly arranged on a contrasting purple base, all brilliantly illuminated by precise light points. This charming sub-assembly is a superb demonstration of NPU (Nice Part Usage), not only for its elegant structural framework but also for the thoughtful integration of its intricate internal details. It’s a tranquil corner brought to life by light.
Architectural Portal, Luminous Gateway
The main entrance is a true architectural statement, flanked by two magnificent arched window assemblies. Each features a unique UV-printed trans-clear panel, depicting 'The Sun' and 'The Moon,' brought to vivid life by embedded light strips that provide strong, diffused backlighting. The central door itself is not just an entry point; it's intricately detailed with additional printed elements and features a functional star-shaped handle, demonstrating a keen eye for both aesthetic and tactile detail. This entire sub-assembly is a glowing welcome, showcasing Lumibricks’ mastery of integrated optical effects.
Inner Sanctum, Illuminated Insights
This intimate interior shot reveals the heart of the 'Divination Room,' a haven of comfort and mystery. It’s thoughtfully furnished with a smooth lavender tiled couch, a striking contrast against the dark tiled floor. A charming cloud-shaped table holds a miniature witch's hat and a translucent crystal ball, which emits a gentle, ethereal glow. The wall art, bearing the powerful phrase 'She is the power she's been seeking,' is subtly lit from above, showcasing exquisite localized internal light application. This entire space is a masterclass in crafting atmosphere through both brick placement and delicate illumination.
Culinary Crafts, Enchanted Hearth
Step into the 'Witch's Kitchen,' a compact yet exceptionally detailed sub-assembly that truly shines. A prominent pad-printed 'Witch's Kitchen' sign immediately sets the scene. Hanging tools, a cleverly brick-built stove, and an assortment of miniature pots and cauldrons all demonstrate brilliant NPU (Nice Part Usage) for creating these charming domestic implements. Crucially, subtle illumination highlights each of these features, ensuring perfect visibility within the enclosed space, proving that even the most intricate micro-details can be appreciated thanks to thoughtful lighting integration.
Curving Mechanics, Firm Connection
This close-up reveals the spiral staircase as a precisely engineered sub-assembly. It masterfully utilizes dark brown plates and curved elements, ingeniously integrated with vibrant orange 1x1 round plates to create decorative steps that add a playful pop. Its robust attachment to the main structure demonstrates exceptional clutch power, guaranteeing stability for this intricate vertical pathway. This complex connector showcases advanced SNOT (Studs Not On Top) techniques, achieving a beautifully smooth, ascending form that is both visually appealing and structurally sound.
Sleep Sanctuary, Thematic Tiles
Journey into the upper-level bedroom, a cozy retreat within the Lumibricks Retro House. The focal point is a charming bed adorned with a unique pad-printed tile, featuring a delightful black cat nestled under a crescent moon—a perfect alignment with the set's magical thematic elements. A minifigure thoughtfully occupies the space, providing scale and clearly indicating the room's intended function. The floor below utilizes brown and tan tiles arranged in a staggered pattern, effectively enhancing visual texture and demonstrating a careful, thoughtful approach to brick application.
Shelved Brilliance, Mystical Trove
This interior section of the side annex, aptly designated as the Divination Room, is a treasure trove of micro-detailing. Here, multi-tiered shelves are meticulously stocked with an array of trans-colored bottles, miniature books, and printed tarot cards. Ingeniously, integrated light points within the shelving units provide precise focal brilliance, illuminating each individual element. The expert use of small plates and tiles within the shelves showcases remarkably efficient part usage for compact yet richly detailed storage, a testament to thoughtful design.
Potion Storage, Verdant Lumina
Venture into the Herbal Kitchen, a focused interior sub-assembly brimming with alchemical supplies. Shelves are neatly arranged with a diverse collection of potion bottles, showcasing both trans-clear and trans-purple elements, some even charmingly labeled 'Thyme'. Crucially, an embedded light point emits a distinct green glow, precisely indicating specific zones of activity within the kitchen. This thoughtful detail perfectly showcases the set's exceptional ability to create localized light effects, significantly enhancing the thematic storytelling and immersion for any discerning builder.
Structural Data, Vital Statistics
This clear diagram provides a concise, essential overview of the Lumibricks Retro House's physical metrics and component breakdown. It confirms a substantial total of 2846 pieces, accompanied by two minifigures, and powered by 14 integrated LED light points. The display footprint is anchored by precise dimensions, contributing to a robust and stable platform. For the curious builder, this data confirms the significant presence and intricate detail packed into this impressive model.
Elevating the Builder's Craft
This entire Lumibricks experience, from intricate SNOT techniques to the brilliant integration of light points and strips, pushes the very boundaries of what we consider a 'brick build.' For serious AFOLs who crave more than static display, this is about crafting a scene that lives, breathes, and glows with its own unique ambiance. The advanced modularity, robust clutch power, and sophisticated light engineering are meticulously designed for those ready to illuminate their passion. This isn’t just a kit; it’s an invitation for the master builder to truly elevate their craft and create something extraordinary.