Steampunk Spectacle Unveiled
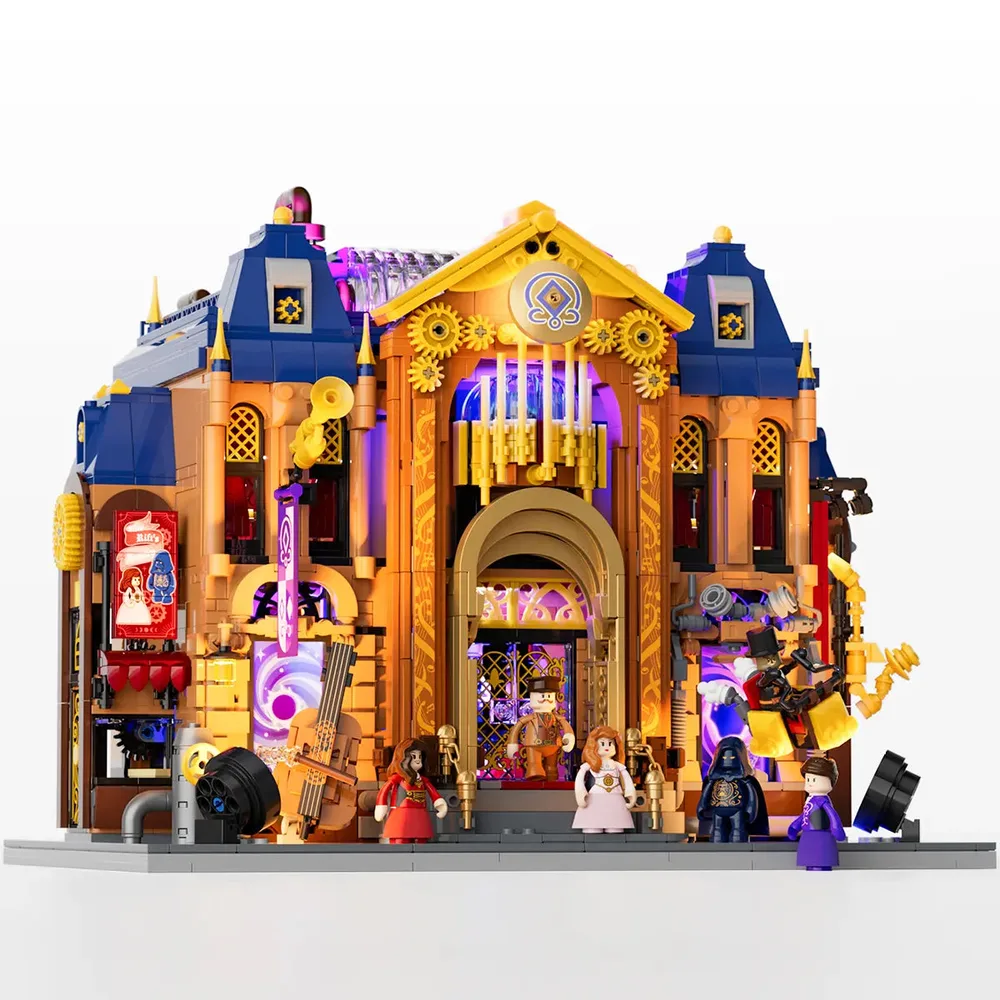
Lumibricks proudly presents the Steampunk Time Opera House, set 11017, a masterful 2810-piece symphony of brick and light. The intricate tan facade, accented with golden greebling, bursts with 17 strategically placed light points and 9 light strips. Minifigures gather, ready to explore this illuminated marvel, showcasing how integrated lighting transforms a static build into a dynamic display.
Billboard Brilliance by SNOT
This pad-printed 2x4 tile, showcasing classic opera characters, achieves its vertical billboard orientation through a clever SNOT bracket sub-assembly. The seamless integration into the building's tan brickwork is a testament to mindful part usage. A precisely angled light point provides targeted luminescence, ensuring the graphic details pop against the gritty steampunk texture.
Backstage Galactic Gateway
Hidden deep within the structure, a dramatic dimensional portal effect is achieved by backlighting a swirling galaxy print with multiple trans-clear elements. The intense blue and white luminescence provides a stark, compelling contrast to the rich dark red spectator seating. This NPU transforms a simple alcove into a captivating, otherworldly point of visual intrigue for any builder.
Interior Balcony Dynamics
The multi-tiered seating, meticulously constructed with dark red plates and tiles, expertly defines audience vantage points within the grand hall. Small, embedded light points illuminate vertical posters, adding contextual greebling and rich character to the interior walls. The distant cosmic portal's ethereal blue glow dynamically backlights the stage area, enhancing the perceived spatial depth.
Integrated Light Symphony
As dusk settles, the Lumibricks Steampunk Time Opera House transforms, its internal illumination radiating a vibrant spectacle. Strategic placement of all 17 light points creates warm orange hues on the main facade, while cool purple and blue accents define the roofs and intricate side details. Ground-level spotlights further define the model's footprint, extending its luminescence onto the dark baseplate for dramatic effect.
Architectural Glow Profile
The translucent roof elements on this build are a masterclass in light diffusion, cleverly concealing light strips to cast a soft, pervasive purple glow over the entire upper structure. This controlled ambient light balances the focal brilliance of the facade, creating a cohesive visual experience. Complex greebling on the side walls adeptly houses embedded conduits, feeding smaller accent lights that articulate structural sub-assemblies with precision.
Frontal Lumina Dominance
The primary facade of this opera house exhibits a layered illumination hierarchy, with dominant orange and purple backlighting magnificently framing the grand entrance. Smaller, meticulously placed light points highlight intricate golden greebling and musical instrument details along the sides, achieving a perfectly balanced visual weight. External spotlights cast dramatic pools of light, enhancing the structural stability of the baseplate's presentation.
Ornate Portal Brilliance
The main arched entrance, intricately constructed with multiple golden elements, frames a pair of stunning pad-printed trans-clear doors. Hidden light strips provide vibrant purple and orange backlighting, causing the ornate patterns to glow with striking focal brilliance. The masterful integration of SNOT techniques ensures a smooth, finished arch that completely conceals the light sources, maintaining a clean aesthetic.
Instrumental Light Play
The model's left flank cleverly incorporates a large, brown cello-like instrument, positioned with a subtly embedded light point illuminating its strings. Adjacent silver pipe greebling adds vital textural variation, contrasting with a back-lit cosmic portal that provides a concentrated burst of blue luminescence. This layered lighting, including a quaint yellow lantern, creates distinct and engaging areas of focus, inviting closer inspection.
Aerial Mechanism Luminescence
A dapper minifigure operates a golden flying contraption, suspended within an alcove ingeniously utilizing blue backlighting to create a convincing hovering effect. Small light points integrated directly into the contraption itself add focal brilliance, highlighting its mechanical details. The surrounding greebling, composed of silver pipes and gears, emphasizes the steampunk underpinnings, with carefully embedded conduits managing all wire routing.
Overhead Light Architecture
The central chandelier, a complex sub-assembly of trans-clear dome elements, projects a focused warm yellow luminescence directly downward, bathing the interior in a rich glow. This magnificent centerpiece is complemented by ambient purple light strips subtly embedded within the intricate ceiling structure. The interplay of direct and diffused light expertly defines the upper interior volume, with hidden wire management preventing any visual clutter.
Pad-Printed Signage
This vivid pad-printed tile, illustrating opera characters and text, demonstrates effective NPU as a prominent facade element. It's meticulously placed with jumper plates to achieve correct alignment and depth, ensuring it stands proud from the main wall. An attached light point provides targeted luminescence, highlighting the fine details of the artwork and its seamless integration into the building's texture.
Clockwork Facade Dynamics
The upper central facade showcases golden gear elements meticulously arranged to create an active, compelling clockwork greebling effect. A central round tile with an intricate print, dramatically illuminated from behind, establishes a distinct focal point. This sub-assembly benefits from diffuse warm light, contrasting with the cool purple luminescence emanating from lower facade levels, expertly articulating the building's tiered structure and adding depth.
Seating & Stage Illumination
The auditorium's multi-level seating, constructed primarily with rich red plates and tiles, expertly guides the eye towards the grand stage and main entrance archway. Warm ceiling light points provide general ambient illumination, while cool blue light from hidden sources enhances banners and accentuates the depth of the central arch. This dynamic light flow emphasizes the internal circulation and the expansive performance space.
Built-in Buildability
Lumibricks' design philosophy prioritizes the lighting kit's modularity, ensuring seamless integration with existing brick architecture, making complex builds manageable. Elements like embedded conduits and minimized component counts streamline the entire wiring process during assembly, reducing builder frustration. This commitment to component quality and ease of part replacement supports the longevity and stability crucial for complex illuminated displays.
Architectural Data Blueprint
The Lumibricks Steampunk Time Opera House 11017 showcases impressive structural geometry. This 2810-piece marvel establishes a robust display footprint, measuring 13.27 inches wide (33.7 cm), 10.59 inches deep (26.9 cm), and standing 10.47 inches high (26.6 cm). Its external greebling and architectural lines are meticulously designed to host embedded conduits for its 17 LED light points and 9 light strips, defining a truly luminous build.
Design Assurance Framework
The Lumibricks design philosophy prioritizes easy assembly and robust component quality, ensuring the build's long-term display value. Its inherent structural integrity is engineered to support the complex light-mechanics, presenting a stable and visually cohesive architectural statement. This unwavering commitment to product integrity directly translates into a dependable and truly rewarding building experience for advanced brick engineers.